Enjoy this modern home on a quiet street with a large lot. This home features an openess and feel of space. The living room opens to the dining and kitchen area. The kitchen is well appointed with lots of cabinets and counter space, with a nice Bar top area and newer appliances. The master bedroom has a large walkin closet and full bath attached. Very energy eff and well insulated. With split concept the remaining bedrooms are at the other end. Tons of room to roam, and has a nice Carport to protect against the elements. This home is move in ready and waiting for you.
For sale
Price cut: $7.1K (9/25)
$159,900
2526 Frances Ave, Richmond, IN 47374
3beds
1,378sqft
Single Family Residence, Residential, Manufactured Home
Built in 1998
0.37 Acres Lot
$-- Zestimate®
$116/sqft
$-- HOA
What's special
Large lotNewer appliancesNice bar top area
- 71 days
- 393
- 27
Zillow last checked:
Listing updated:
Listed by:
Elly Casebolt-Flanagan,
Coldwell Banker Lingle
Source: RLMS,MLS#: 10054170
Facts & features
Interior
Bedrooms & bathrooms
- Bedrooms: 3
- Bathrooms: 2
- Full bathrooms: 2
Bedroom 1
- Description: Master/W Shower
- Level: Main
- Area: 162.56
- Dimensions: 12.8 x 12.7
Bedroom 2
- Description: Large Closet
- Level: Main
- Area: 142.24
- Dimensions: 12.7 x 11.2
Bedroom 3
- Description: Dbl Closet
- Level: Main
- Area: 131.04
- Dimensions: 12.6 x 10.4
Bathroom 1
- Description: Master
- Level: Main
Bathroom 2
- Description: Main
- Level: Main
Dining room
- Description: Open To Kitchen
- Level: Main
- Area: 129.54
- Dimensions: 12.7 x 10.2
Kitchen
- Description: Bar Top Newer Appliances
- Level: Main
- Area: 119.38
- Dimensions: 12.7 x 9.4
Living room
- Description: Open To Dining
- Level: Main
- Area: 234.95
- Dimensions: 18.5 x 12.7
Heating
- Natural Gas, Forced Air
Cooling
- Central Air
Appliances
- Included: Dishwasher, Electric Range, Refrigerator, Washer/Dryer, Electric Water Heater
- Laundry: Laundry/Mudroom
Features
- Basement: None
- Has fireplace: No
Interior area
- Total structure area: 1,378
- Total interior livable area: 1,378 sqft
Property
Parking
- Parking features: Detached Carport, No Garage
- Has carport: Yes
Features
- Levels: One
- Patio & porch: Deck, Porch
Lot
- Size: 0.37 Acres
- Dimensions: 100 x 160
Details
- Parcel number: 891701230201000030
- Zoning: RESIDENTIAL
Construction
Type & style
- Home type: MobileManufactured
- Architectural style: Ranch
- Property subtype: Single Family Residence, Residential, Manufactured Home
Materials
- Frame, Vinyl Siding
- Roof: Asphalt,Shingle
Condition
- Year built: 1998
Utilities & green energy
- Electric: Richmond Power & Light
- Gas: CenterPoint/Vectren
- Sewer: Public Sewer
- Water: Public
Community & HOA
Location
- Region: Richmond
Financial & listing details
- Price per square foot: $116/sqft
- Tax assessed value: $65,400
- Annual tax amount: $742
- Date on market: 8/12/2026
Estimated market value
Not available
Estimated sales range
Not available
Not available
Price history
| Date | Event | Price |
|---|---|---|
| 9/25/2026 | Price change | $159,900-4.3%$116/sqft |
Source:  RLMS #10054170 Report a problem RLMS #10054170 Report a problem | ||
| 8/12/2026 | Price change | $167,000-1.7%$121/sqft |
Source: RLMS #10053520 Report a problem | ||
| 7/28/2026 | Listed for sale | $169,900$123/sqft |
Source: RLMS #10053520 Report a problem | ||
| 7/21/2026 | Pending sale | $169,900$123/sqft |
Source: RLMS #10053520 Report a problem | ||
| 6/29/2026 | Price change | $169,900-2.6%$123/sqft |
Source: RLMS #10053520 Report a problem | ||
| 6/1/2026 | Price change | $174,500-2.8%$127/sqft |
Source: RLMS #10053520 Report a problem | ||
| 5/19/2026 | Listed for sale | $179,500+12.3%$130/sqft |
Source: RLMS #10053520 Report a problem | ||
| 6/20/2024 | Listing removed | -- |
Source: RLMS #10048602 Report a problem | ||
| 5/28/2024 | Listed for sale | $159,900+515%$116/sqft |
Source: RLMS #10048602 Report a problem | ||
| 3/19/2018 | Sold | $26,000-39.9%$19/sqft |
Source: Public Record Report a problem | ||
| 12/18/2017 | Sold | $43,232$31/sqft |
Source: Public Record Report a problem | ||
Public tax history
| Year | Property taxes | Tax assessment |
|---|---|---|
| 2025 | $558 +7.5% | $65,400 +17.2% |
| 2024 | $519 -1.1% | $55,800 +12.3% |
| 2023 | $525 +5.2% | $49,700 -0.8% |
| 2022 | $499 -0.6% | $50,100 +5.5% |
| 2021 | $502 +0.6% | $47,500 -0.2% |
| 2020 | $499 -45.1% | $47,600 +0.8% |
| 2019 | $908 -28.8% | $47,200 +4% |
| 2018 | $1,276 +610.7% | $45,400 -28.8% |
| 2017 | $180 +434.3% | $63,800 -0.8% |
| 2016 | $34 +1.4% | $64,300 -0.9% |
| 2014 | $33 +2% | $64,900 +2.4% |
| 2013 | $32 -11.8% | $63,400 -1.4% |
| 2012 | $37 -59% | $64,300 -9.8% |
| 2010 | $90 +2.2% | $71,300 |
| 2009 | $88 -66.1% | $71,300 -4.6% |
| 2007 | $259 | $74,700 +27% |
| 2006 | -- | $58,800 -21.8% |
| 2005 | -- | $75,200 |
Find assessor info on the county website
Monthly payment
Climate risks
Neighborhood: 47374
Nearby schools
Schools provided by the listing agent
- Elementary: Westview
- Middle: Dennis/Test
- High: Richmond
Source: RLMS. This data may not be complete. We recommend contacting the local school district to confirm school assignments for this home.
Similar homes
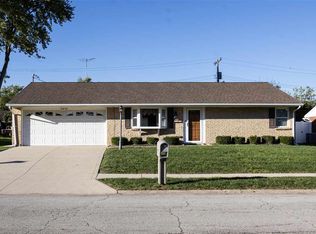
- $195,0003 bd2 ba1.3k sqft2430 Birch Dr, Richmond, IN 47374For Sale
 MLS ID #10054543, Austin Vandevender. RLMS
 - $156,9003 bd1 ba1.7k sqft726 SW A St, Richmond, IN 47374For Sale
 MLS ID #10054105, Frank Revalee. RLMS
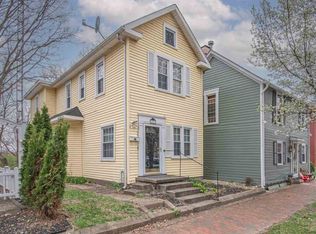
 - $157,9003 bd2 ba1.1k sqft422 S 4th St, Richmond, IN 47374For Sale
 MLS ID #10053172, Tony Foust. RLMS
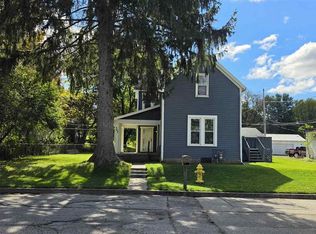
 - $179,9004 bd2 ba1.8k sqft307 S I St, Richmond, IN 47374For Sale
 MLS ID #10054605, Susie Bond. RLMS
