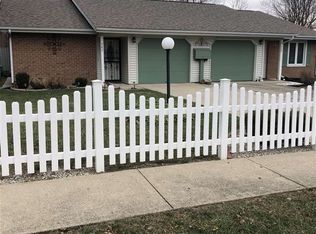
Welcome home to this charming 2-bedroom, 1-bath ranch located in Hidden Valley! Inside, you'll find a functional layout with a combined living and dining space, central air, and an attached garage. Outside offers a covered porch, concrete driveway, and fenced backyard with room to relax or entertain. Conveniently located with city utilities, this home is ready for its next owner. Call Natalee Brock at 765-993-0519 for more information!
For sale
Price cut: $5K (8/27)
$139,900
777 SW 15th St, Richmond, IN 47374
2beds
816sqft
Condo/Twnhse/Patio/Garden, Residential
Built in 1985
7,710 Square Feet Lot
$139,000 Zestimate®
$171/sqft
$-- HOA
What's special
Central airAttached garageCovered porchFunctional layout
- 85 days
- 158
- 10
Zillow last checked:
Listing updated:
Listed by:
Natalee Brock,
Better Homes and Gardens First Realty Group
Source: RLMS,MLS#: 10054032
Facts & features
Interior
Bedrooms & bathrooms
- Bedrooms: 2
- Bathrooms: 1
- Full bathrooms: 1
Bedroom 1
- Level: Main
- Area: 107.38
- Dimensions: 11.8 x 9.1
Bedroom 2
- Level: Main
- Area: 124.12
- Dimensions: 10.7 x 11.6
Bedroom 3
- Level: Main
- Area: 107.38
- Dimensions: 11.8 x 9.1
Bathroom 1
- Area: 32.47
- Dimensions: 7.9 x 4.11
Kitchen
- Level: Main
- Area: 85.32
- Dimensions: 12 x 7.11
Living room
- Description: Living/Dining Combo
- Level: Main
- Area: 268.09
- Dimensions: 14.11 x 19
Heating
- Forced Air
Cooling
- Central Air, Window Unit(s)
Appliances
- Included: Dishwasher, Electric Water Heater
- Laundry: Entrance To Bath
Features
- Windows: Window Treatments
- Basement: None
- Has fireplace: No
Interior area
- Total structure area: 816
- Total interior livable area: 816 sqft
Property
Parking
- Total spaces: 1
- Parking features: 1, Garage-Attached
- Attached garage spaces: 1
- Has uncovered spaces: Yes
- Details: Driveway(Concrete)
Features
- Levels: One
- Patio & porch: Covered, Porch
- Fencing: Chain Link,Privacy,Wood
Lot
- Size: 7,710 Square Feet
Details
- Parcel number: 891806310122.000030
- Zoning: Res
Construction
Type & style
- Home type: Townhouse
- Architectural style: Ranch
- Property subtype: Condo/Twnhse/Patio/Garden, Residential
Materials
- Wood Siding, Stick
- Roof: Asphalt,Shingle
Condition
- Year built: 1985
Utilities & green energy
- Electric: Richmond Power & Light
- Sewer: Public Sewer
- Water: Public
Community & HOA
Location
- Region: Richmond
Financial & listing details
- Price per square foot: $171/sqft
- Tax assessed value: $95,900
- Annual tax amount: $854
- Date on market: 7/23/2026
Estimated market value
$139,000
$132,000 - $146,000
$795/mo
Price history
| Date | Event | Price |
|---|---|---|
| 8/27/2026 | Price change | $139,900-3.5%$171/sqft |
Source:  RLMS #10054032 Report a problem RLMS #10054032 Report a problem | ||
| 7/22/2026 | Listed for sale | $144,900$178/sqft |
Source: RLMS #10054018 Report a problem | ||
Public tax history
| Year | Property taxes | Tax assessment |
|---|---|---|
| 2025 | $808 +14.1% | $94,900 +17.5% |
| 2024 | $708 -50.4% | $80,800 +14.1% |
| 2023 | $1,428 +8.2% | $70,800 -0.8% |
| 2022 | $1,320 | $71,400 +8.2% |
| 2021 | $1,320 -1.6% | $66,000 |
| 2020 | $1,342 +0% | $66,000 -1.6% |
| 2019 | $1,342 +5% | $67,100 |
| 2018 | $1,278 | $67,100 +5% |
| 2017 | $1,278 +0.8% | $63,900 |
| 2016 | $1,268 +0.6% | $63,900 +1.4% |
| 2014 | $1,260 -0.2% | $63,000 -0.2% |
| 2013 | $1,262 -4% | $63,100 -4% |
| 2012 | $1,314 +4.8% | $65,700 +4.8% |
| 2011 | $1,254 | $62,700 |
| 2010 | $1,254 -6.7% | $62,700 -6.7% |
| 2009 | $1,344 -25.2% | $67,200 +2% |
| 2007 | $1,797 | $65,900 +0.3% |
| 2006 | -- | $65,700 +7.5% |
| 2005 | -- | $61,100 |
Find assessor info on the county website
Monthly payment
Est. payment
Payment breakdown
Explore the cost of this home by adjusting the details. Changes won't be saved.Climate risks
Neighborhood: 47374
Nearby schools
Schools provided by the listing agent
- Elementary: Westview
- Middle: Dennis/Test
- High: Richmond
Source: RLMS. This data may not be complete. We recommend contacting the local school district to confirm school assignments for this home.

Similar homes
- $149,9002 bd1 ba1.1k sqft1425 W Main St, Richmond, IN 47374For Sale
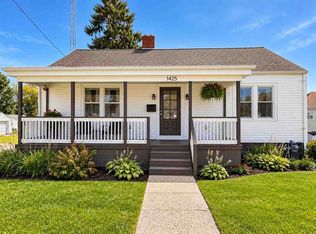 MLS ID #10054518, Rhonda Duning. RLMS
 - $139,9003 bd1 ba1k sqft1480 Shamrock Ct, Richmond, IN 47374For Sale
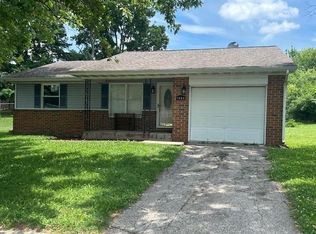 MLS ID #10053912, Chico Cotton. RLMS
 - $125,9003 bd1 ba1.2k sqft1305 S 15th St, Richmond, IN 47374For Sale
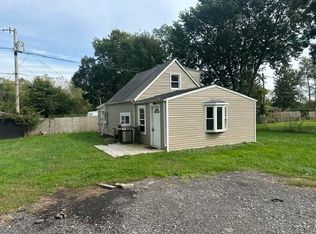 MLS ID #10054494, Erin Losekamp. RLMS
 - $123,5002 bd1 ba886 sqft301 SW 3rd St, Richmond, IN 47374For Sale
 MLS ID #10054058, Tim Miederhoff. RLMS
 - $139,9003 bd2 ba1k sqft153 Finland Dr, Eaton, OH 45320For Sale
 MLS ID #969814, Rachel Gannon, Local Roots Realty. DABR MLS
 - $134,9002 bd1 ba822 sqft104 W 33rd St, Connersville, IN 47331For SaleMLS ID #967919, Douglas G Harman, First Choice Realty. DABR MLS
