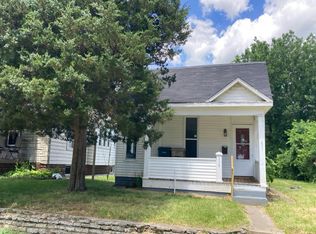
This is a 3 bed, 2 bath home with a full unfinished basement offering tons of upside for the right buyer. This is the perfect fixer-upper for investors, flippers, or anyone looking to build equity with some vision and work. Solid layout, great bones, and plenty of space to add value. The unfinished basement provides additional potential for storage, expansion, or future finishing. Whether you’re looking for your next flip, rental, or project, this one has the foundation to make it happen. Large concrete pad, great lot and offers a large 2 car detached garage. Opportunities like this don’t last come take a look and see the potential for yourself! Schedule a showing today!
For sale
$130,000
321 S 32nd St, Richmond, IN 47374
2beds
984sqft
Single Family Residence, Residential
Built in 1954
10,018 Square Feet Lot
$-- Zestimate®
$132/sqft
$-- HOA
What's special
Great lotSolid layout
- 180 days
- 129
- 5
Zillow last checked:
Listing updated:
Listed by:
Peter Basford,
Coldwell Banker Lingle
Source: RLMS,MLS#: 10053246
Facts & features
Interior
Bedrooms & bathrooms
- Bedrooms: 2
- Bathrooms: 2
- Full bathrooms: 2
Rooms
- Room types: Basement
Bedroom 1
- Area: 144
- Dimensions: 12 x 12
Bedroom 2
- Area: 99
- Dimensions: 11 x 9
Bedroom 3
- Area: 120
- Dimensions: 12 x 10
Family room
- Area: 165
- Dimensions: 15 x 11
Kitchen
- Area: 90
- Dimensions: 10 x 9
Living room
- Area: 228
- Dimensions: 19 x 12
Heating
- Natural Gas
Cooling
- Central Air
Appliances
- Included: Disposal, Electric Range, Refrigerator, Washer/Dryer, Gas Water Heater, Water Softener Owned
Features
- Windows: Window Treatments
- Has basement: Yes
- Has fireplace: No
Interior area
- Total structure area: 984
- Total interior livable area: 984 sqft
Property
Parking
- Total spaces: 2
- Parking features: Detached, 2
- Garage spaces: 2
Features
- Levels: One
- Patio & porch: Covered
Lot
- Size: 10,018 Square Feet
Details
- Parcel number: 891803210605000030
- Zoning: RESIDENTIAL
Construction
Type & style
- Home type: SingleFamily
- Architectural style: Ranch
- Property subtype: Single Family Residence, Residential
Materials
- Vinyl Siding, Stick
- Roof: Asphalt
Condition
- Year built: 1954
Utilities & green energy
- Electric: Richmond Power & Light
- Gas: CenterPoint/Vectren
- Sewer: Public Sewer
- Water: Public
Community & HOA
Community
- Subdivision: Ravinia Park
Location
- Region: Richmond
Financial & listing details
- Price per square foot: $132/sqft
- Tax assessed value: $134,100
- Annual tax amount: $1,206
- Date on market: 4/15/2026
Estimated market value
Not available
Estimated sales range
Not available
$1,086/mo
Price history
| Date | Event | Price |
|---|---|---|
| 4/15/2026 | Listed for sale | $130,000+75.9%$132/sqft |
Source:  RLMS #10053246 Report a problem RLMS #10053246 Report a problem | ||
| 8/30/2017 | Listing removed | $73,900$75/sqft |
Source: Better Homes and Gardens Real Estate First Realty Group #10031008 Report a problem | ||
| 7/25/2017 | Price change | $73,900-1.3%$75/sqft |
Source: Better Homes and Gardens Real Estate First Realty Group #10031008 Report a problem | ||
| 6/3/2017 | Listed for sale | $74,900-3.6%$76/sqft |
Source: Better Homes and Gardens Real Estate First Realty Group #10031008 Report a problem | ||
| 6/17/2015 | Listing removed | $77,700$79/sqft |
Source: Owner Report a problem | ||
| 3/19/2015 | Price change | $77,700-2.8%$79/sqft |
Source: Better Homes and Gardens Real Estate First Realty Group #10024100 Report a problem | ||
| 11/19/2014 | Listed for sale | $79,900$81/sqft |
Source: Prime Property Realty #10024100 Report a problem | ||
Public tax history
| Year | Property taxes | Tax assessment |
|---|---|---|
| 2025 | $1,154 +37.7% | $134,100 +16.2% |
| 2024 | $838 -50.5% | $115,400 +37.7% |
| 2023 | $1,692 +10.6% | $83,800 -0.9% |
| 2022 | $1,530 +2.5% | $84,600 +10.6% |
| 2021 | $1,492 | $76,500 +2.5% |
| 2020 | $1,492 +3.6% | $74,600 |
| 2019 | $1,440 +154.3% | $74,600 +3.6% |
| 2018 | $566 0% | $72,000 +1.3% |
| 2017 | $566 +3.7% | $71,100 -2.3% |
| 2016 | $546 -61.3% | $72,800 +3.1% |
| 2014 | $1,412 +0.4% | $70,600 +0.4% |
| 2013 | $1,406 +871.8% | $70,300 -7.9% |
| 2012 | $145 -28% | $76,300 -3.2% |
| 2011 | $201 +5.4% | $78,800 |
| 2010 | $191 +2.2% | $78,800 |
| 2009 | $187 -31.9% | $78,800 +2.1% |
| 2007 | $274 | $77,200 +3.3% |
| 2006 | -- | $74,700 +29.2% |
| 2005 | -- | $57,800 |
Find assessor info on the county website
Monthly payment
Est. payment
Payment breakdown
Explore the cost of this home by adjusting the details. Changes won't be saved.Climate risks
Neighborhood: 47374
Nearby schools
Schools provided by the listing agent
- Elementary: Charles
- Middle: Test/Dennis
- High: Richmond
Source: RLMS. This data may not be complete. We recommend contacting the local school district to confirm school assignments for this home.
Similar homes
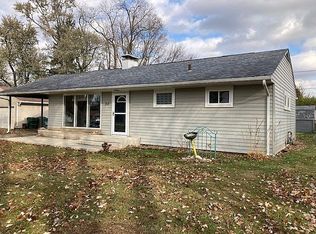
- $125,9003 bd1 ba1.2k sqft1305 S 15th St, Richmond, IN 47374For Sale
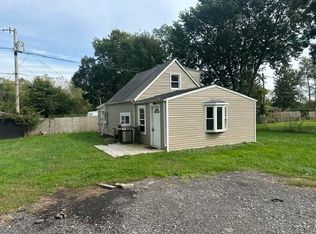 MLS ID #10054494, Erin Losekamp. RLMS
 - $114,5001 bd1 ba994 sqft1322 S 23rd St, Richmond, IN 47374For Sale
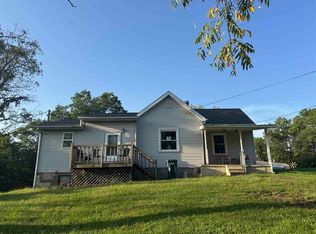 MLS ID #10054443, Debbie Rudd. RLMS
 - $119,5003 bd1 ba988 sqft2045 S L St, Richmond, IN 47374For Sale
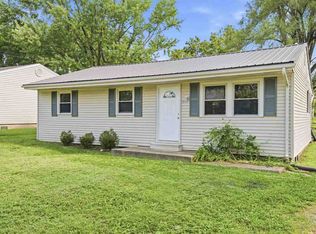 MLS ID #10054233, Jon Kindred. RLMS
 - $--2 bd1 ba931 sqft114 NW East St, Richmond, IN 47374Auction
 Auction.com 2
