Newly renovated move in ready home. New furnace, updated electrical panel, newer windows, flooring, light fixtures, rear deck and much more. Contact Lori @ Seven six five. Nine six seven. Seventeen fifty to see this home.
For sale
Price cut: $4.5K (9/30)
$95,000
813 S 9th St, Richmond, IN 47374
3beds
1,432sqft
Single Family Residence, Residential
Built in 1918
4,181 Square Feet Lot
$-- Zestimate®
$66/sqft
$-- HOA
What's special
Rear deckNewer windowsLight fixtures
- 67 days
- 168
- 13
Zillow last checked:
Listing updated:
Listed by:
Lori Rider,
Richmond Community Real Estate,
Tiani Gray,
Richmond Community Real Estate
Source: RLMS,MLS#: 10054114
Facts & features
Interior
Bedrooms & bathrooms
- Bedrooms: 3
- Bathrooms: 1
- Full bathrooms: 1
Rooms
- Room types: Basement
Bedroom 1
- Level: Main
- Area: 147.84
- Dimensions: 13.2 x 11.2
Bedroom 2
- Level: Upper
- Area: 157.95
- Dimensions: 13.5 x 11.7
Bedroom 3
- Level: Upper
- Area: 183.58
- Dimensions: 13.7 x 13.4
Bedroom 4
- Description: Possible 4th Bdrm
- Level: Upper
- Area: 179.55
- Dimensions: 13.3 x 13.5
Bathroom 1
- Level: Main
Dining room
- Level: Main
- Area: 180.88
- Dimensions: 13.6 x 13.3
Kitchen
- Description: Many Built-Ins
- Level: Main
- Area: 131.04
- Dimensions: 11.7 x 11.2
Living room
- Level: Main
- Area: 179.52
- Dimensions: 13.6 x 13.2
Basement
- Area: 312
Heating
- Natural Gas, Forced Air
Appliances
- Included: Electric Water Heater
- Laundry: Washer/Dryer Hookup
Features
- Basement: Partial
- Has fireplace: No
Interior area
- Total structure area: 1,432
- Total interior livable area: 1,432 sqft
Property
Parking
- Parking features: No Garage
- Has uncovered spaces: Yes
- Details: Driveway(Rear)
Features
- Levels: One and One Half
- Patio & porch: Deck, Porch
- Fencing: Partial
Lot
- Size: 4,181 Square Feet
- Dimensions: 35 x 120
Details
- Parcel number: 891804330316000030
Construction
Type & style
- Home type: SingleFamily
- Architectural style: Bungalow
- Property subtype: Single Family Residence, Residential
Materials
- Frame, Stone, Vinyl Siding, Wood Siding, Stick
- Foundation: Basement, Crawl
- Roof: Shingle
Condition
- Year built: 1918
Utilities & green energy
- Electric: Richmond Power & Light
- Gas: CenterPoint/Vectren
- Sewer: Public Sewer
- Water: Public
Community & HOA
Location
- Region: Richmond
Financial & listing details
- Price per square foot: $66/sqft
- Tax assessed value: $31,100
- Annual tax amount: $622
- Date on market: 8/5/2026
Estimated market value
Not available
Estimated sales range
Not available
$1,069/mo
Price history
| Date | Event | Price |
|---|---|---|
| 9/30/2026 | Price change | $95,000-4.5%$66/sqft |
Source:  RLMS #10054114 Report a problem RLMS #10054114 Report a problem | ||
| 9/10/2026 | Price change | $99,500-7.8%$69/sqft |
Source: RLMS #10054114 Report a problem | ||
| 8/26/2026 | Price change | $107,900-6.1%$75/sqft |
Source: RLMS #10054114 Report a problem | ||
| 8/5/2026 | Listed for sale | $114,900$80/sqft |
Source: RLMS #10054114 Report a problem | ||
Public tax history
| Year | Property taxes | Tax assessment |
|---|---|---|
| 2025 | $230 +4.5% | $31,100 +170.4% |
| 2024 | $220 | $11,500 +4.5% |
| 2023 | $220 +0% | $11,000 |
| 2022 | $220 0% | $11,000 |
| 2021 | $220 | $11,000 |
| 2020 | $220 +0% | $11,000 |
| 2019 | $220 0% | $11,000 |
| 2018 | $220 | $11,000 |
| 2017 | $220 | $11,000 |
| 2016 | $220 -62.5% | $11,000 -62.5% |
| 2014 | $586 -3.6% | $29,300 -3.6% |
| 2013 | $608 -6.5% | $30,400 -6.5% |
| 2012 | $650 +14.8% | $32,500 +14.8% |
| 2011 | $566 | $28,300 |
| 2010 | $566 -6.3% | $28,300 -6.3% |
| 2009 | $604 -25.4% | $30,200 +1.7% |
| 2007 | $810 | $29,700 -0.3% |
| 2006 | -- | $29,800 +42.6% |
| 2005 | -- | $20,900 |
Find assessor info on the county website
Monthly payment
Est. payment
Payment breakdown
Explore the cost of this home by adjusting the details. Changes won't be saved.Climate risks
Neighborhood: 47374
Nearby schools
Schools provided by the listing agent
- High: Richmond
Source: RLMS. This data may not be complete. We recommend contacting the local school district to confirm school assignments for this home.
Similar homes
- $99,5003 bd2 ba2k sqft120 S 11th St, Richmond, IN 47374For Sale
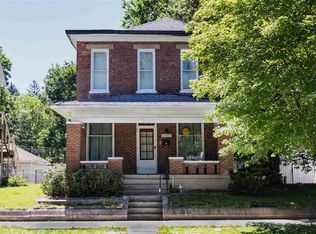 MLS ID #10054551, Austin Vandevender. RLMS
 - $--3 bd1 ba1.6k sqft208 N 5th St, Richmond, IN 47374Auction
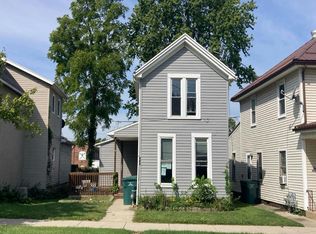 Auction.com 2
 - $100,0003 bd2 ba1.7k sqft3739 State Road 121, Richmond, IN 47374Active
 MLS ID #22128698, Caleb Low, Mossy Oak Properties. MIBOR as distributed by MLS GRID
 - $92,5002 bd1 ba1.4k sqft412 N 14th St, Richmond, IN 47374For Sale
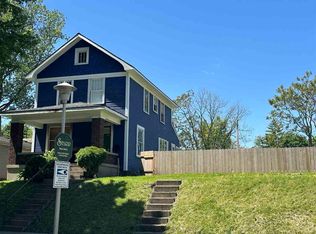 MLS ID #10053434, Lori Rider. RLMS
