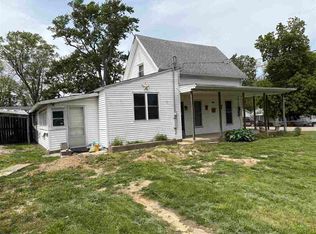
Nestled well back from the road, this charming 1,536-square-foot Cape Cod offers privacy, space, and exceptional value. Featuring 3 bedrooms and 1 full bathroom, this inviting home sits on nearly a ¼-acre lot with a fantastic yard surrounded by mature trees, providing plenty of shade and room to relax, garden, entertain, or simply enjoy the peaceful setting. The property includes a detached two-car garage with convenient off-street parking located behind the home. Fresh paint has been added to the garage as well as several rooms inside the house, giving it a clean, refreshed feel. All kitchen appliances and washer are included, making this home truly move-in ready. Priced at just $89,900, this home is an excellent opportunity for first-time buyers, downsizers, or anyone looking for an affordable home with a spacious yard and a private setting. Please note: The current property taxes are based on no exemptions. Buyers who qualify for homestead or other exemptions will have lower property taxes than those currently shown.
For sale
$84,900
1624 Oakland Ave, Richmond, IN 47374
3beds
1,536sqft
:
Get pre-qualified$600/mo
Single Family Residence, Residential
Built in 1940
10,280 Square Feet Lot
$-- Zestimate®
$55/sqft
$-- HOA
What's special
Detached two-car garageConvenient off-street parkingSpacious yardPlenty of shade
- 3 days |
- 298 |
- 9 |
Zillow last checked:
Listing updated:
Listed by:
Jeff Mustard,
Coldwell Banker Lingle
Source: RLMS,MLS#: 10054128
Facts & features
Interior
Bedrooms & bathrooms
- Bedrooms: 3
- Bathrooms: 1
- Full bathrooms: 1
Heating
- Natural Gas, Wall Heater
Appliances
- Included: Electric Range, Refrigerator, Washer/Dryer, Electric Water Heater
Features
- Basement: None
- Has fireplace: No
Interior area
- Total structure area: 1,536
- Total interior livable area: 1,536 sqft
Property
Parking
- Total spaces: 2
- Parking features: Detached, 2
- Garage spaces: 2
Features
- Levels: One and One Half
- Patio & porch: Porch
Lot
- Size: 10,280 Square Feet
- Dimensions: 79 x 130
Details
- Parcel number: ASK AGENT
- Zoning: RESIDENTIAL
Construction
Type & style
- Home type: SingleFamily
- Architectural style: Cape Cod
- Property subtype: Single Family Residence, Residential
Materials
- Vinyl Siding, Stick
- Roof: Asphalt
Condition
- Year built: 1940
Utilities & green energy
- Electric: Richmond Power & Light
- Gas: CenterPoint/Vectren
- Sewer: Public Sewer
- Water: Public
Community & HOA
Location
- Region: Richmond
Financial & listing details
- Price per square foot: $55/sqft
- Tax assessed value: $45,800
- Annual tax amount: $916
- Date on market: 8/7/2026
Estimated market value
Not available
Estimated sales range
Not available
$1,156/mo
Price history
| Date | Event | Price |
|---|---|---|
| 8/7/2026 | Listed for sale | $84,900$55/sqft |
Source:  RLMS #10054128 Report a problem RLMS #10054128 Report a problem | ||
| 8/6/2026 | Listing removed | $84,900$55/sqft |
Source: RLMS #10053830 Report a problem | ||
| 7/29/2026 | Price change | $84,900-5.6%$55/sqft |
Source: RLMS #10053830 Report a problem | ||
| 6/29/2026 | Listed for sale | $89,900+489.1%$59/sqft |
Source: RLMS #10053830 Report a problem | ||
| 2/6/2007 | Sold | $15,260-72.8%$10/sqft |
Source: Public Record Report a problem | ||
| 2/9/2006 | Sold | $56,102$37/sqft |
Source: Public Record Report a problem | ||
Public tax history
| Year | Property taxes | Tax assessment |
|---|---|---|
| 2025 | $782 -13.5% | $45,800 +17.1% |
| 2024 | $904 +2.3% | $39,100 -13.5% |
| 2023 | $884 +8.9% | $45,200 +2.3% |
| 2022 | $812 0% | $44,200 +8.9% |
| 2021 | $812 +1% | $40,600 |
| 2020 | $804 +0% | $40,600 +1% |
| 2019 | $804 +3.6% | $40,200 |
| 2018 | $776 | $40,200 +3.6% |
| 2017 | $776 +14.1% | $38,800 |
| 2016 | $680 +0.6% | $38,800 +14.8% |
| 2014 | $676 -3.2% | $33,800 -3.2% |
| 2013 | $698 -5.4% | $34,900 -5.4% |
| 2012 | $738 -0.5% | $36,900 -0.5% |
| 2011 | $742 | $37,100 |
| 2010 | $742 -5.8% | $37,100 -5.8% |
| 2009 | $788 -24.4% | $39,400 +3.1% |
| 2007 | $1,042 | $38,200 -0.3% |
| 2006 | -- | $38,300 -10.7% |
| 2005 | -- | $42,900 |
Find assessor info on the county website
Monthly payment
Est. payment
Payment breakdown
Explore the cost of this home by adjusting the details. Changes won't be saved.Climate risks
Neighborhood: 47374
Nearby schools
GreatSchools rating
- 6/10Vaile Elementary SchoolGrades: PK-4Distance: 1.3 mi
- 2/10Dennis Intermediate SchoolGrades: 7-8Distance: 1.9 mi
- 5/10Richmond High SchoolGrades: 9-12Distance: 1.1 mi
Schools provided by the listing agent
- Middle: Test/Dennis
- High: Richmond
Source: RLMS. This data may not be complete. We recommend contacting the local school district to confirm school assignments for this home.
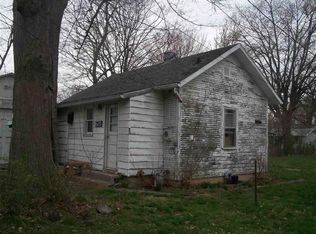
- $37,4001 bd1 ba472 sqft1620 Oakland Ave, Richmond, IN 47374Off Market
- $46,4002 bd1 ba694 sqft1618 Oakland Ave, Richmond, IN 47374Off Market
- $60,1002 bd1 ba800 sqft1632 Oakland Ave, Richmond, IN 47374Off Market
- $94,1003 bd1 ba980 sqft1625 S 6th St, Richmond, IN 47374Off Market
- $100,4002 bd1 ba708 sqft1621 S 6th St, Richmond, IN 47374Off Market
- $122,7003 bd1 ba988 sqft1638 Oakland Ave, Richmond, IN 47374Off Market
- $54,8002 bd1 ba884 sqft1617 S 6th St, Richmond, IN 47374Off Market
- $137,7003 bd1 ba1.1k sqft1635 S 6th St, Richmond, IN 47374Off Market
A local agent can set up tours, give advice and negotiate with sellers.
A local lender can help you make sure your offer is ready when you are.
Similar homes
- $92,9002 bd1 ba1.2k sqft527 NW L St, Richmond, IN 47374For Sale
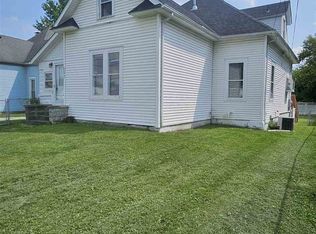 MLS ID #10054139, Danielle Klein. RLMS
 - $--3 bd1 ba1.9k sqft1007 Liberty Ave, Richmond, IN 47374Auction
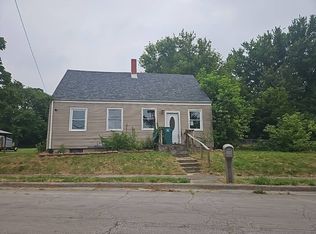 Auction.com 2
 - $--3 bd1 ba1.4k sqft933 Sheridan St, Richmond, IN 47374Auction
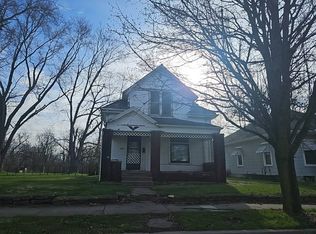 Auction.com 2
 - $75,0003 bd2 ba1.2k sqft203 W Main St, Richmond, IN 47374For Sale
 MLS ID #10053420, James May. RLMS
 - $79,0003 bd1 ba1.6k sqft322 S 13th St, Richmond, IN 47374For SaleMLS ID #10052759, Brian Ingle. RLMS
- $89,0003 bd2 ba1.5k sqft417 N 15th St, Richmond, IN 47374For SaleMLS ID #10053554, Brian Ingle. RLMS
- $86,9003 bd2 ba2k sqft312 N 13th St, Richmond, IN 47374For SaleMLS ID #10053041, Brian Ingle. RLMS
- $99,0003 bd2 ba1.3k sqft1610 Oakland Ave, Richmond, IN 47374For SaleMLS ID #206794, Deborah S. Lakin. MLS of Southeastern Indiana
- $114,9003 bd1 ba1.4k sqft813 S 9th St, Richmond, IN 47374For SaleMLS ID #10054114, Lori Rider. RLMS
- $95,9003 bd1 ba1.3k sqft614 S H St, Richmond, IN 47374For SaleMLS ID #10053706, Tony Foust. RLMS
- $119,0003 bd1 ba1.5k sqft703 Richmond Ave, Richmond, IN 47374For SaleMLS ID #10052592, Donna Backmeyer. RLMS
- $97,5002 bd1 ba1.4k sqft412 N 14th St, Richmond, IN 47374For SaleMLS ID #10053434, Lori Rider. RLMS
- $59,9003 bd2 ba1.4k sqft115 SW 5th St, Richmond, IN 47374For SaleMLS ID #10053639, Brianna Turner. RLMS
- $120,5002 bd2 ba888 sqft349 SW 2nd St, Richmond, IN 47374For SaleMLS ID #10054101, Tony Foust. RLMS
- $110,0003 bd2 ba1.5k sqft516 S B St, Richmond, IN 47374For SaleMLS ID #10053737, Rebecca Cate. RLMS
- $61,7493 bd2 ba1.4k sqft431 Randolph St, Richmond, IN 47374For SaleMLS ID #10053378, Brian Ingle. RLMS
- $115,0002 bd1 ba770 sqft1322 S 23rd St, Richmond, IN 47374For SaleMLS ID #10054091, Darlene Spicer. RLMS
- $119,9003 bd1 ba832 sqft1410 S 14th St, Richmond, IN 47374For SaleMLS ID #10053195, Donna Backmeyer. RLMS
- $89,9003 bd2 ba1.6k sqft471 Camden West Elkton Rd, Camden, OH 45311For Sale
 MLS ID #966075, Rick McKinney, Howard Hanna Real Estate Serv. DABR MLS
 - $124,9003 bd2 ba1.2k sqft438 S 13th St, Richmond, IN 47374For SaleMLS ID #10053624, Jason Wise. RLMS
