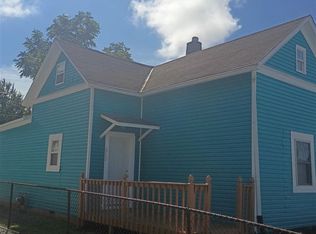
Spacious and well-maintained, 322 S 13th St offers excellent value with key updates and a highly desirable location. This home features a newer roof, gas heat, and upper-level electric baseboard heat, providing efficient and flexible comfort options. Inside, you’ll find generously sized rooms throughout, along with ample counter space, making everyday living and entertaining easy. The layout offers functionality and space rarely found at this price point. Outside, enjoy a large yard, a detached 2-car garage, and a covered front porch—perfect for relaxing or adding curb appeal. This home is next door to Vaile Elementary School and just minutes from The Promenade, the arcade, shopping, dining, and many other local attractions, offering convenience for both daily living and recreation. Ideal for any homebuyer or investor, this property presents strong long-term potential. Seller is highly motivated, making this an excellent opportunity you don’t want to miss. 24 hr notice required. Schedule your private showing today. Contact: Brian Ingle @ 765-960-0533
For sale
Price cut: $10.9K (8/6)
$79,000
322 S 13th St, Richmond, IN 47374
3beds
1,600sqft
Single Family Residence, Residential
Built in 1910
8,712 Square Feet Lot
$-- Zestimate®
$49/sqft
$-- HOA
What's special
- 265 days
- 201
- 24
Zillow last checked:
Listing updated:
Listed by:
Brian Ingle,
FC Tucker Richmond
Source: RLMS,MLS#: 10052759
Facts & features
Interior
Bedrooms & bathrooms
- Bedrooms: 3
- Bathrooms: 1
- Full bathrooms: 1
Rooms
- Room types: Basement
Bedroom 1
- Description: Oversized Bedroom
- Level: Second
- Area: 230.59
- Dimensions: 17.03 x 13.54
Bedroom 2
- Description: Comfortable
- Level: Second
- Area: 175.96
- Dimensions: 13.64 x 12.9
Bedroom 3
- Description: Flexible
- Level: Second
- Area: 145.2
- Dimensions: 13.57 x 10.7
Bathroom 1
- Description: Solid, Functional
- Level: First
- Area: 85.48
- Dimensions: 12.72 x 6.72
Family room
- Description: Ample
- Level: First
- Area: 171.54
- Dimensions: 13.36 x 12.84
Kitchen
- Description: Eat In
- Level: First
- Area: 150.73
- Dimensions: 11.48 x 13.13
Living room
- Description: Large
- Level: First
- Area: 289.17
- Dimensions: 17.05 x 16.96
Heating
- Natural Gas, Forced Air
Cooling
- Window Unit(s)
Appliances
- Included: Electric Water Heater
- Laundry: Washer/Dryer Hookup, Tile
Features
- Basement: Full
- Has fireplace: No
Interior area
- Total structure area: 1,600
- Total interior livable area: 1,600 sqft
Property
Parking
- Total spaces: 2
- Parking features: Detached, 2
- Garage spaces: 2
- Has uncovered spaces: Yes
- Details: Driveway(Street)
Features
- Levels: Two
- Patio & porch: Covered, Porch
- Fencing: Chain Link
Lot
- Size: 8,712 Square Feet
- Dimensions: 52 x 165
Details
- Parcel number: 891804140415.000030
- Zoning: 1 Family Dwell - Platted
Construction
Type & style
- Home type: SingleFamily
- Architectural style: Two Story
- Property subtype: Single Family Residence, Residential
Materials
- Vinyl Siding, Stick
- Foundation: Basement, Crawl
- Roof: Shingle
Condition
- Year built: 1910
Utilities & green energy
- Electric: Richmond Power & Light
- Gas: CenterPoint/Vectren
- Sewer: Public Sewer
- Water: Public
- Utilities for property: Cable Connected
Community & HOA
Location
- Region: Richmond
Financial & listing details
- Price per square foot: $49/sqft
- Tax assessed value: $48,100
- Annual tax amount: $820
- Date on market: 1/23/2026
Estimated market value
Not available
Estimated sales range
Not available
$1,154/mo
Price history
| Date | Event | Price |
|---|---|---|
| 9/22/2026 | Listed for sale | $79,000$49/sqft |
Source:  MIBOR as distributed by MLS GRID #22100052 Report a problem MIBOR as distributed by MLS GRID #22100052 Report a problem | ||
| 9/17/2026 | Pending sale | $79,000$49/sqft |
Source: MIBOR as distributed by MLS GRID #22100052 Report a problem | ||
| 8/6/2026 | Price change | $79,000-12.1%$49/sqft |
Source:  RLMS #10052759 Report a problem RLMS #10052759 Report a problem | ||
| 4/15/2026 | Price change | $89,900-13.6%$56/sqft |
Source: RLMS #10052759 Report a problem | ||
| 1/23/2026 | Listed for sale | $104,000+177.3%$65/sqft |
Source: RLMS #10052759 Report a problem | ||
| 5/9/2007 | Sold | $37,500$23/sqft |
Source: Public Record Report a problem | ||
Public tax history
| Year | Property taxes | Tax assessment |
|---|---|---|
| 2025 | $820 +13.6% | $48,100 +17.3% |
| 2024 | $722 -1.1% | $41,000 +13.6% |
| 2023 | $730 +8.6% | $36,100 -1.1% |
| 2022 | $672 0% | $36,500 +8.6% |
| 2021 | $672 | $33,600 |
| 2020 | $672 +4% | $33,600 |
| 2019 | $646 -3% | $33,600 +4% |
| 2018 | $666 0% | $32,300 -3% |
| 2017 | $666 +3.1% | $33,300 |
| 2016 | $646 +0.6% | $33,300 +3.7% |
| 2014 | $642 -5% | $32,100 -5% |
| 2013 | $676 -1.5% | $33,800 -1.5% |
| 2012 | $686 -0.9% | $34,300 -0.9% |
| 2011 | $692 -2.3% | $34,600 -2.3% |
| 2010 | $708 | $35,400 |
| 2009 | $708 +345.2% | $35,400 -38.8% |
| 2007 | $159 | $57,800 -0.9% |
| 2006 | -- | $58,300 +13% |
| 2005 | -- | $51,600 |
Find assessor info on the county website
Monthly payment
Est. payment
Payment breakdown
Explore the cost of this home by adjusting the details. Changes won't be saved.Climate risks
Neighborhood: 47374
Nearby schools
Schools provided by the listing agent
- Elementary: Vaile
- High: Richmond
Source: RLMS. This data may not be complete. We recommend contacting the local school district to confirm school assignments for this home.
Similar homes
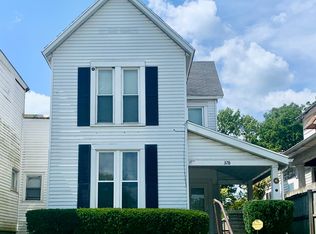
- $75,9003 bd1 ba1.5k sqft1624 Oakland Ave, Richmond, IN 47374For Sale
 MLS ID #10054128, Jeff Mustard. RLMS
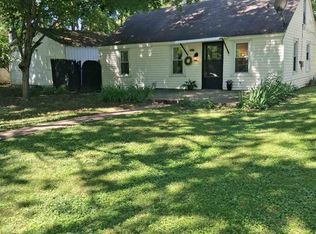
 - $99,5003 bd2 ba2k sqft120 S 11th St, Richmond, IN 47374For Sale
 MLS ID #10054551, Austin Vandevender. RLMS
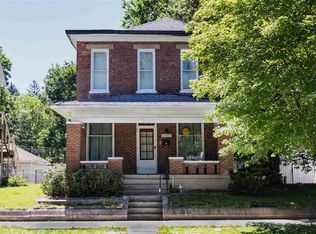
 - $--3 bd1 ba1.6k sqft208 N 5th St, Richmond, IN 47374Auction
 Auction.com 2
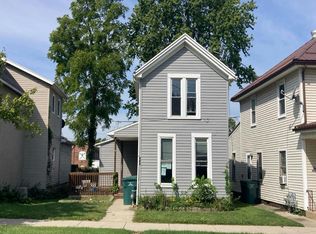
 - $89,9003 bd1 ba1.4k sqft813 S 9th St, Richmond, IN 47374For Sale
 MLS ID #10054114, Lori Rider. RLMS
