This 3-bedroom, 1-bath home is an excellent opportunity for investors or homeowners looking for a renovation project. With solid bones, a classic layout, and a spacious backyard, the property is full of potential. The interior offers large rooms and high ceilings, creating an open feel that could be transformed with the right upgrades. Conveniently located near schools, shops, and parks, this home is well-positioned for resale or rental. Whether you're looking to build equity or generate income, this fixer-upper presents a chance to customize a space to your vision. Don't miss out on this opportunity. Call or text Brian Ingle at 765-960-0533 to schedule a tour today! *Room measurements are estimated and not warrantied**
For sale
$44,400
508 S 13th St, Richmond, IN 47374
4beds
1,900sqft
Single Family Residence, Residential
Built in 1920
0.25 Acres Lot
$-- Zestimate®
$23/sqft
$-- HOA
What's special
High ceilingsSpacious backyardLarge rooms
- 126 days
- 206
- 16
Zillow last checked:
Listing updated:
Listed by:
Brian Ingle,
FC Tucker Richmond
Source: RLMS,MLS#: 10050984
Facts & features
Interior
Bedrooms & bathrooms
- Bedrooms: 4
- Bathrooms: 1
- Full bathrooms: 1
Rooms
- Room types: Basement
Bedroom 1
- Area: 110
- Dimensions: 10 x 11
Bedroom 2
- Area: 110
- Dimensions: 10 x 11
Bedroom 3
- Area: 120
- Dimensions: 10 x 12
Bedroom 4
- Area: 132
- Dimensions: 11 x 12
Living room
- Area: 144
- Dimensions: 12 x 12
Features
- Basement: Partial,Unfinished
- Has fireplace: No
Interior area
- Total structure area: 1,900
- Total interior livable area: 1,900 sqft
Property
Parking
- Parking features: No Garage
- Has uncovered spaces: Yes
- Details: Driveway(Street)
Features
- Levels: Two
- Patio & porch: Covered, Porch
Lot
- Size: 0.25 Acres
- Dimensions: 65 x 165
Details
- Parcel number: 891804320318.000030
- Zoning: RES
Construction
Type & style
- Home type: SingleFamily
- Architectural style: Two Story
- Property subtype: Single Family Residence, Residential
Materials
- Vinyl Siding, Stick
- Foundation: Basement
- Roof: Shingle
Condition
- Year built: 1920
Utilities & green energy
- Sewer: Public Sewer
- Water: Public
Community & HOA
Location
- Region: Richmond
Financial & listing details
- Price per square foot: $23/sqft
- Tax assessed value: $19,400
- Annual tax amount: $388
- Date on market: 6/8/2026
Estimated market value
Not available
Estimated sales range
Not available
$1,324/mo
Price history
| Date | Event | Price |
|---|---|---|
| 6/8/2026 | Price change | $44,400+1.1%$23/sqft |
Source:  RLMS #10050984 Report a problem RLMS #10050984 Report a problem | ||
| 12/3/2025 | Listed for sale | $43,900$23/sqft |
Source: RLMS #10050984 Report a problem | ||
| 9/23/2025 | Pending sale | $43,900$23/sqft |
Source: RLMS #10050984 Report a problem | ||
| 5/12/2025 | Listed for sale | $43,900$23/sqft |
Source: RLMS #10050984 Report a problem | ||
Public tax history
| Year | Property taxes | Tax assessment |
|---|---|---|
| 2025 | $388 +10.9% | $28,900 +49% |
| 2024 | $350 | $19,400 +10.9% |
| 2023 | $350 -21.5% | $17,500 |
| 2022 | $446 | $17,500 -21.5% |
| 2021 | $446 | $22,300 |
| 2020 | $446 | $22,300 |
| 2019 | $446 | $22,300 |
| 2018 | $446 -52.6% | $22,300 -27.4% |
| 2017 | $942 +58% | $30,700 |
| 2016 | $596 -28.2% | $30,700 -26% |
| 2014 | $830 -0.5% | $41,500 -0.5% |
| 2013 | $834 -1.4% | $41,700 -1.4% |
| 2012 | $846 +230.8% | $42,300 -2.3% |
| 2011 | $256 +2.5% | $43,300 -2% |
| 2010 | $250 +2.2% | $44,200 |
| 2009 | $244 +0.3% | $44,200 -6.2% |
| 2007 | $244 | $47,100 -1.1% |
| 2006 | -- | $47,600 +8.4% |
| 2005 | -- | $43,900 |
Find assessor info on the county website
Monthly payment
Est. payment
Payment breakdown
Explore the cost of this home by adjusting the details. Changes won't be saved.Climate risks
Neighborhood: 47374
Nearby schools
Schools provided by the listing agent
- Middle: Test/Dennis
- High: Richmond
Source: RLMS. This data may not be complete. We recommend contacting the local school district to confirm school assignments for this home.
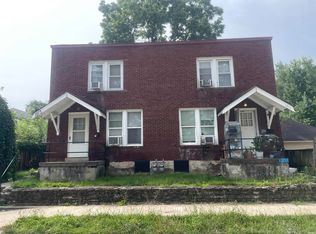
Similar homes
- $42,0003 bd2 ba2.3k sqft149 SW 15th St, Richmond, IN 47374For Sale
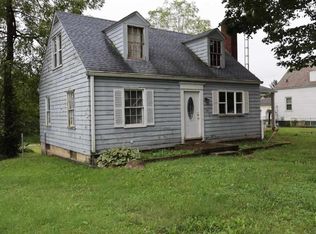 MLS ID #10054441, Terry Jenkins. RLMS
 - $55,0004 bd2 ba2.6k sqft311 S 7th St, Richmond, IN 47374For Sale
 MLS ID #10054382, Angela Powell. RLMS
 - $64,9994 bd1 ba2.1k sqft814 S 8th St, Richmond, IN 47374For Sale
 MLS ID #12014779, Steve Koleno, BEYCOME OF FLORIDA LLC. NY State MLS
 - $35,0002 bd2 ba1.3k sqft1027 S 8th St, Richmond, IN 47374Active
 MLS ID #22127455, Sonie Gill, Vylla Home. MIBOR as distributed by MLS GRID
