Four bedrooms and two full bathrooms define this large single family home. Currently configured for spacious living, the layout presents a versatile structure that could easily be converted into a double. All interior spaces have been cleaned out, leaving the rooms ready for improvements and personalization. The functional design of the home provides a solid foundation for your specific updates and creative vision. Outside, the property includes offstreet parking for added convenience. This Richmond property is positioned for its next chapter, offering a blank canvas for those looking to customize their next space. New Roof
For sale
$55,000
311 S 7th St, Richmond, IN 47374
4beds
2,619sqft
Single Family Residence, Residential
Built in 1910
5,227 Square Feet Lot
$-- Zestimate®
$21/sqft
$-- HOA
What's special
Offstreet parkingFour bedroomsSpacious living
- 32 days
- 440
- 19
Zillow last checked:
Listing updated:
Listed by:
Angela Powell,
Better Homes and Gardens First Realty Group
Source: RLMS,MLS#: 10054382
Facts & features
Interior
Bedrooms & bathrooms
- Bedrooms: 4
- Bathrooms: 2
- Full bathrooms: 2
Rooms
- Room types: Basement
Bedroom 1
- Level: Upper
- Area: 210
- Dimensions: 15 x 14
Bedroom 2
- Level: Upper
- Area: 182
- Dimensions: 14 x 13
Bedroom 3
- Level: Upper
- Area: 156
- Dimensions: 13 x 12
Bedroom 4
- Level: Upper
- Area: 120
- Dimensions: 12 x 10
Bathroom 1
- Level: Main
Bathroom 2
- Level: Upper
Dining room
- Level: Main
- Area: 169
- Dimensions: 13 x 13
Kitchen
- Level: Main
- Area: 120
- Dimensions: 12 x 10
Living room
- Level: Main
- Area: 182
- Dimensions: 14 x 13
Office
- Level: Main
- Area: 90
- Dimensions: 10 x 9
Heating
- Natural Gas, Forced Air
Appliances
- Included: Electric Water Heater
Features
- Has basement: Yes
- Has fireplace: No
Interior area
- Total structure area: 2,619
- Total interior livable area: 2,619 sqft
Property
Parking
- Parking features: No Garage
Features
- Levels: Two
- Patio & porch: Covered, Porch
Lot
- Size: 5,227 Square Feet
- Dimensions: 40 x 132
Details
- Parcel number: 891805240603.000030
- Zoning: Res
Construction
Type & style
- Home type: SingleFamily
- Architectural style: Traditional
- Property subtype: Single Family Residence, Residential
Materials
- Brick, Stick
- Foundation: Basement
- Roof: Shingle
Condition
- Year built: 1910
Utilities & green energy
- Electric: Richmond Power & Light
- Gas: CenterPoint/Vectren
- Sewer: Public Sewer
- Water: Public
Community & HOA
Location
- Region: Richmond
Financial & listing details
- Price per square foot: $21/sqft
- Tax assessed value: $65,800
- Annual tax amount: $1,316
- Date on market: 9/16/2026
Estimated market value
Not available
Estimated sales range
Not available
$1,600/mo
Price history
| Date | Event | Price |
|---|---|---|
| 9/16/2026 | Listed for sale | $55,000+57.6%$21/sqft |
Source:  RLMS #10054382 Report a problem RLMS #10054382 Report a problem | ||
| 8/11/2026 | Listing removed | $34,900$13/sqft |
Source: RLMS #10053559 Report a problem | ||
| 7/11/2026 | Pending sale | $34,900$13/sqft |
Source: RLMS #10053559 Report a problem | ||
| 6/19/2026 | Price change | $34,900-10.5%$13/sqft |
Source: RLMS #10053559 Report a problem | ||
| 6/15/2026 | Price change | $39,000-13.3%$15/sqft |
Source: RLMS #10053559 Report a problem | ||
| 6/2/2026 | Price change | $45,000-8.2%$17/sqft |
Source: RLMS #10053559 Report a problem | ||
| 5/22/2026 | Listed for sale | $49,000+512.5%$19/sqft |
Source: RLMS #10053559 Report a problem | ||
| 2/26/2012 | Listing removed | $8,000$3/sqft |
Source: foreclosure.com Report a problem | ||
| 2/12/2012 | Price change | $8,000-38.5%$3/sqft |
Source: foreclosure.com Report a problem | ||
| 1/15/2012 | Price change | $13,000-27.8%$5/sqft |
Source: foreclosure.com Report a problem | ||
| 11/20/2011 | Listed for sale | $18,000$7/sqft |
Source: isNowListed.com Report a problem | ||
Public tax history
| Year | Property taxes | Tax assessment |
|---|---|---|
| 2025 | $1,118 +13.6% | $65,800 +17.7% |
| 2024 | $984 -1% | $55,900 +13.6% |
| 2023 | $994 +8% | $49,200 -1% |
| 2022 | $920 -12.7% | $49,700 +8% |
| 2021 | $1,054 +0.4% | $46,000 -12.7% |
| 2020 | $1,050 -0.6% | $52,700 +0.4% |
| 2019 | $1,056 +172.5% | $52,500 -0.6% |
| 2018 | $387 -69.5% | $52,800 +1% |
| 2017 | $1,270 +9.5% | $52,300 -8.9% |
| 2016 | $1,160 -33.3% | $57,400 -34% |
| 2014 | $1,740 +3.3% | $87,000 +3.3% |
| 2013 | $1,684 -0.9% | $84,200 -0.9% |
| 2012 | $1,700 +96% | $85,000 -8.3% |
| 2011 | $867 +5.4% | $92,700 |
| 2010 | $823 +2.2% | $92,700 |
| 2009 | $805 +54.8% | $92,700 +0.9% |
| 2007 | $520 | $91,900 -2.8% |
| 2006 | -- | $94,500 +25.7% |
| 2005 | -- | $75,200 |
Find assessor info on the county website
Monthly payment
Est. payment
Payment breakdown
Explore the cost of this home by adjusting the details. Changes won't be saved.Climate risks
Neighborhood: 47374
Nearby schools
Schools provided by the listing agent
- Elementary: Vaile
- Middle: Dennis/Test
- High: Richmond
Source: RLMS. This data may not be complete. We recommend contacting the local school district to confirm school assignments for this home.


Similar homes
- $59,9994 bd1 ba2.1k sqft814 S 8th St, Richmond, IN 47374For Sale
 MLS ID #12014779, Steve Koleno, BEYCOME OF FLORIDA LLC. NY State MLS
 - $57,5003 bd2 ba1.5k sqft224 N 21st St, Richmond, IN 47374For Sale
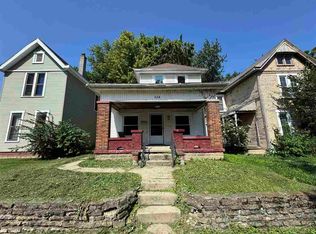 MLS ID #10054218, Peter Basford. RLMS
 - $61,7493 bd2 ba1.4k sqft431 Randolph St, Richmond, IN 47374For Sale
 MLS ID #10053378, Brian Ingle. RLMS
 - $44,4004 bd1 ba1.9k sqft508 S 13th St, Richmond, IN 47374For Sale
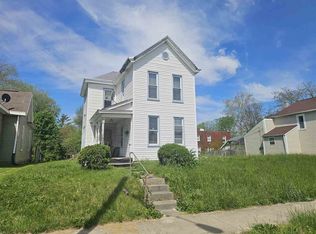 MLS ID #10050984, Brian Ingle. RLMS
 - $70,0002 bd1 ba1.4k sqft710 W 5th St, Connersville, IN 47331For Sale
 MLS ID #14836, Timothy W Bentley, EAST CENTRAL REALTY. East Central Indiana AOR
