Upon your arrival at this home, you will notice an impressive deck . Well-maintained home located in the Mobile Manor/ Island community park with limited access and gated at night. Built in 2002, this home is over 1800 sq. ft. 3 bedrooms, 2 full baths. Home also features a sunken living room, fireplace, huge kitchen w/ large island, and plenty of cabinets. All appliances stay with the home, excluding the washer and dryer. Enjoy your time outside on a large deck with a covered awning and 10x10 storage. This home has the open concept down to a science. Central air conditioner and heat pump for efficiency. It also includes access to the community swimming pool, basketball court, covered picnic pavilion, and a nice meeting building with a kitchen. The park must approve the buyer. Call Bob for your showing 765-969-8317
For sale
$79,000
40 Dogwood Dr, Richmond, IN 47374
3beds
1,800sqft
Mobile Home, Residential, Manufactured Home
Built in 2002
-- sqft lot
$-- Zestimate®
$44/sqft
$-- HOA
What's special
Impressive deckPlenty of cabinets
- 61 days |
- 175 |
- 11 |
Zillow last checked:
Listing updated:
Listed by:
Robert Hobson,
Better Homes and Gardens First Realty Group
Source: RLMS,MLS#: 10053802
Facts & features
Interior
Bedrooms & bathrooms
- Bedrooms: 3
- Bathrooms: 2
- Full bathrooms: 2
Bedroom 1
- Description: Walk-In Closet
- Level: Main
- Area: 192
- Dimensions: 12 x 16
Bedroom 2
- Level: Main
- Area: 121
- Dimensions: 11 x 11
Bedroom 3
- Level: Main
- Area: 110
- Dimensions: 10 x 11
Dining room
- Level: Main
- Area: 225
- Dimensions: 15 x 15
Family room
- Level: Main
- Area: 196
- Dimensions: 14 x 14
Kitchen
- Level: Main
- Area: 300
- Dimensions: 15 x 20
Living room
- Level: Main
- Area: 252
- Dimensions: 14 x 18
Cooling
- Central Air
Appliances
- Included: Microwave-Built In, Gas Range, Refrigerator, Electric Water Heater
Features
- Basement: None
- Number of fireplaces: 1
- Fireplace features: Wood Burning, 1
Interior area
- Total structure area: 1,800
- Total interior livable area: 1,800 sqft
Property
Parking
- Parking features: No Garage
Features
- Levels: One
- Patio & porch: Deck
Details
- Zoning: Res
Construction
Type & style
- Home type: MobileManufactured
- Architectural style: Other
- Property subtype: Mobile Home, Residential, Manufactured Home
Materials
- Roof: Shingle
Condition
- Year built: 2002
Utilities & green energy
- Electric: Richmond Power & Light
- Sewer: Public Sewer
- Water: Public
Community & HOA
Location
- Region: Richmond
Financial & listing details
- Price per square foot: $44/sqft
- Annual tax amount: $454
- Date on market: 6/25/2026
Estimated market value
Not available
Estimated sales range
Not available
$807/mo
Price history
| Date | Event | Price |
|---|---|---|
| 6/25/2026 | Listed for sale | $79,000+43.9%$44/sqft |
Source:  RLMS #10053802 Report a problem RLMS #10053802 Report a problem | ||
| 3/2/2023 | Listing removed | -- |
Source: RLMS #10045778 Report a problem | ||
| 2/23/2023 | Listed for sale | $54,900$31/sqft |
Source: RLMS #10045778 Report a problem | ||
Public tax history
Tax history is unavailable.
Monthly payment
Climate risks
Neighborhood: 47374
Nearby schools
GreatSchools rating
- 5/10Fairview Elementary SchoolGrades: PK-4Distance: 0.9 mi
- 4/10Dennis Intermediate SchoolGrades: 7-8Distance: 0.7 mi
- 7/10Richmond High SchoolGrades: 9-12Distance: 1.4 mi
Schools provided by the listing agent
- Middle: Dennis/Test
- High: Richmond
Source: RLMS. This data may not be complete. We recommend contacting the local school district to confirm school assignments for this home.
- $170,3003 bd2 ba1.3k sqft2 Hickory Dr, Richmond, IN 47374Off Market
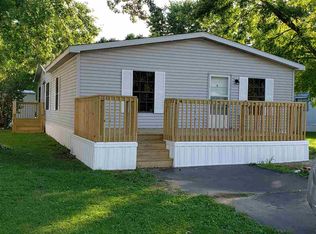
- $143,0002 bd2 ba900 sqft15 Dogwood Dr, Richmond, IN 47374Off Market

- $110,4002 bd1 ba980 sqft1 Redwood Ln, Richmond, IN 47374Off Market
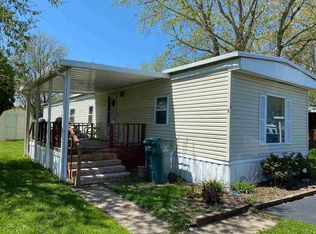
- $16,5002 bd2 ba980 sqft36 Dogwood Dr, Richmond, IN 47374For Sale

- $119,5002 bd1 ba980 sqft38 Dogwood Dr, Richmond, IN 47374Off Market
- $31,0002 bd2 ba1.1k sqft1 Cedar Court Dr, Richmond, IN 47374For Sale
- $---- bd-- ba-- sqft9 Dogwood Dr, Richmond, IN 47374Off Market
- $140,6002 bd1 ba980 sqft6 Redwood Ln, Richmond, IN 47374Off Market
Similar homes
- $76,9003 bd2 ba1.9k sqft6 Dogwood Dr, Richmond, IN 47374For Sale
 MLS ID #10053843, Derek Callahan. RLMS
 - $92,5003 bd1 ba1k sqft1243 Crosshall St, Richmond, IN 47374For Sale
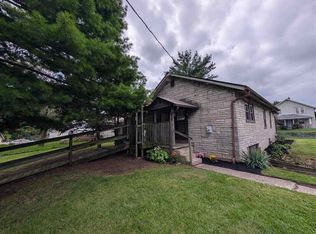 MLS ID #10054210, Debbie Busby. RLMS
 - $75,0003 bd2 ba1.2k sqft203 W Main St, Richmond, IN 47374For Sale
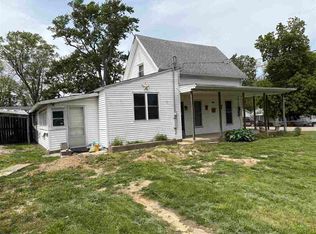 MLS ID #10053420, James May. RLMS
 - $58,9003 bd2 ba1.1k sqft49 Court Rd, Richmond, IN 47374For Sale
 MLS ID #10053747, Tammy Savoy. RLMS
 - $--3 bd1 ba1.4k sqft933 Sheridan St, Richmond, IN 47374AuctionAuction.com 2
- $84,9003 bd1 ba1.5k sqft1624 Oakland Ave, Richmond, IN 47374For SaleMLS ID #10054128, Jeff Mustard. RLMS
- $49,9003 bd2 ba1.4k sqft35 Court Rd, Richmond, IN 47374For SaleMLS ID #11637168, Christine Rains, S & W Real Estate. My State MLS
- $79,0003 bd1 ba1.6k sqft322 S 13th St, Richmond, IN 47374For SaleMLS ID #10052759, Brian Ingle. RLMS
- $89,0003 bd2 ba1.5k sqft417 N 15th St, Richmond, IN 47374For SaleMLS ID #10053554, Brian Ingle. RLMS
- $86,9003 bd2 ba2k sqft312 N 13th St, Richmond, IN 47374For SaleMLS ID #10053041, Brian Ingle. RLMS
- $79,0003 bd1 ba1.1k sqft1329 S 5th St, Richmond, IN 47374For SaleMLS ID #10053741, Brian Ingle. RLMS
- $55,0003 bd2 ba1.1k sqft1210 S Q St Lot 94, Richmond, IN 47374For SaleMLS ID #10053978, Chandra Falcone. RLMS
- $92,9002 bd1 ba1.2k sqft527 NW L St, Richmond, IN 47374For SaleMLS ID #10054139, Danielle Klein. RLMS
- $69,9002 bd2 ba960 sqft31 Court Rd, Richmond, IN 47374For SaleMLS ID #10054006, Tammy Savoy. RLMS
- $87,0005 bd2 ba2.6k sqft300 S 13th St, Richmond, IN 47374For SaleMLS ID #10053684, Aaron Overbay. RLMS
- $61,7493 bd2 ba1.4k sqft431 Randolph St, Richmond, IN 47374For SaleMLS ID #10053378, Brian Ingle. RLMS
- $89,0003 bd2 ba1.3k sqft1610 Oakland Ave, Richmond, IN 47374For SaleMLS ID #206794, Deborah S. Lakin. MLS of Southeastern Indiana
- $59,9003 bd2 ba1.4k sqft115 SW 5th St, Richmond, IN 47374For SaleMLS ID #10053639, Brianna Turner. RLMS
- $99,9003 bd3 ba1.9k sqft101 S 11th St, Richmond, IN 47374For SaleMLS ID #10054164, Kyle Tom. RLMS
- $95,9003 bd1 ba1.3k sqft614 S H St, Richmond, IN 47374For SaleMLS ID #10053706, Tony Foust. RLMS
