Isn't the peach tree pretty?.......Anyway. This fortress was built in 1870 as a cornerstone for Richmond. This guy put in some work let me tell you. Brand new Pex Plumbing, PVC drains, new wiring with an upgraded 200 amp service, New water Heater, New furnace, decks, kitchen, bathroom. 8 of the windows are brand new Renewal by Anderson, including the three monsters in the very front, but he gave up. He is getting old and does not have the energy anymore even though it breaks his heart that he did not get to finish this historical masterpiece. All the beautiful original wood trim and staircases are intact, it feels like a blast into the past with and updated modern look. Come check out this one of a kind house and make it your next home for your big family! Contact Aaron Overbay to get all the information on this home.
For sale
Price cut: $1K (10/12)
$79,000
300 S 13th St, Richmond, IN 47374
5beds
2,614sqft
Single Family Residence, Residential
Built in 1870
6,098 Square Feet Lot
$-- Zestimate®
$30/sqft
$-- HOA
What's special
Updated modern look
- 131 days
- 1,565
- 178
Zillow last checked:
Listing updated:
Listed by:
Aaron Overbay,
Richmond Community Real Estate
Source: RLMS,MLS#: 10053684
Facts & features
Interior
Bedrooms & bathrooms
- Bedrooms: 5
- Bathrooms: 2
- Full bathrooms: 1
- 1/2 bathrooms: 1
Rooms
- Room types: Basement
Heating
- Natural Gas
Cooling
- Window Unit(s)
Appliances
- Included: Dishwasher, Microwave-Built In, Electric Range, Refrigerator, Washer/Dryer, Electric Water Heater
Features
- Basement: Partial
- Has fireplace: Yes
- Fireplace features: Decorative
Interior area
- Total structure area: 2,614
- Total interior livable area: 2,614 sqft
Property
Parking
- Parking features: No Garage
Features
- Levels: Two
- Patio & porch: Deck
- Fencing: Privacy
Lot
- Size: 6,098 Square Feet
Details
- Parcel number: 891804140410.000030
Construction
Type & style
- Home type: SingleFamily
- Architectural style: Two Story
- Property subtype: Single Family Residence, Residential
Materials
- Brick, Block
- Foundation: Basement
- Roof: Shingle
Condition
- Year built: 1870
Utilities & green energy
- Electric: Richmond Power & Light
- Gas: CenterPoint/Vectren
- Sewer: Public Sewer
- Water: Public
Community & HOA
Location
- Region: Richmond
Financial & listing details
- Price per square foot: $30/sqft
- Tax assessed value: $64,000
- Date on market: 6/9/2026
Estimated market value
Not available
Estimated sales range
Not available
$1,778/mo
Price history
| Date | Event | Price |
|---|---|---|
| 10/12/2026 | Price change | $79,000-1.3%$30/sqft |
Source:  RLMS #10053684 Report a problem RLMS #10053684 Report a problem | ||
| 9/1/2026 | Price change | $80,000-3%$31/sqft |
Source: RLMS #10053684 Report a problem | ||
| 8/27/2026 | Price change | $82,500-5.2%$32/sqft |
Source: RLMS #10053684 Report a problem | ||
| 8/20/2026 | Price change | $87,000-2.2%$33/sqft |
Source: RLMS #10053684 Report a problem | ||
| 7/27/2026 | Price change | $89,000-2.2%$34/sqft |
Source: RLMS #10053684 Report a problem | ||
| 7/10/2026 | Price change | $91,000-2.2%$35/sqft |
Source: RLMS #10053684 Report a problem | ||
| 7/2/2026 | Price change | $93,000-2.1%$36/sqft |
Source: RLMS #10053684 Report a problem | ||
| 6/9/2026 | Listed for sale | $95,000+2739.2%$36/sqft |
Source: RLMS #10053684 Report a problem | ||
| 5/10/2021 | Sold | $3,346-87.4%$1/sqft |
Source: Public Record Report a problem | ||
| 4/29/2018 | Sold | $26,500-7%$10/sqft |
Source: Agent Provided Report a problem | ||
| 3/7/2018 | Listed for sale | $28,500$11/sqft |
Source: Better Homes and Gardens Real Estate First Realty Group #10032852 Report a problem | ||
Public tax history
| Year | Property taxes | Tax assessment |
|---|---|---|
| 2025 | -- | $64,000 +14.7% |
| 2024 | $493 -1% | $55,800 +13.2% |
| 2023 | $498 | $49,300 -1% |
| 2022 | -- | $49,800 |
| 2021 | $920 0% | -- |
| 2020 | $920 +3.6% | $46,000 |
| 2019 | $888 +102.6% | $46,000 +3.6% |
| 2018 | $438 -32.4% | $44,400 -3.7% |
| 2017 | $648 +64% | $46,100 -1.1% |
| 2016 | $395 -32.4% | $46,600 +11% |
| 2014 | $585 +0.3% | $42,000 -0.5% |
| 2013 | $583 +1.7% | $42,200 -0.9% |
| 2012 | $574 -10% | $42,600 -8.6% |
| 2011 | $637 -0.6% | $46,600 -2.1% |
| 2010 | $641 +0.7% | $47,600 |
| 2009 | $636 -56.9% | $47,600 -12.2% |
| 2007 | $1,478 | $54,200 -55.2% |
| 2006 | -- | $120,900 +12.9% |
| 2005 | -- | $107,100 |
Find assessor info on the county website
Monthly payment
Est. payment
Payment breakdown
Explore the cost of this home by adjusting the details. Changes won't be saved.Climate risks
Neighborhood: 47374
Similar homes
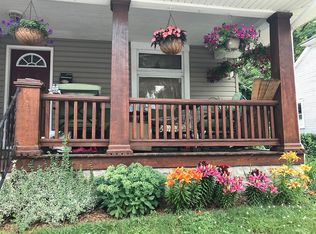
- $79,0003 bd1 ba1.6k sqft322 S 13th St, Richmond, IN 47374For Sale
 MLS ID #10052759, Brian Ingle. RLMS
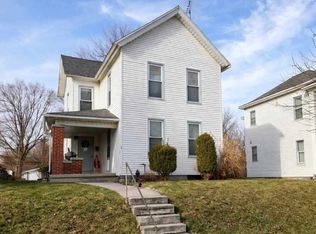
 - $99,5003 bd2 ba2k sqft120 S 11th St, Richmond, IN 47374For Sale
 MLS ID #10054551, Austin Vandevender. RLMS
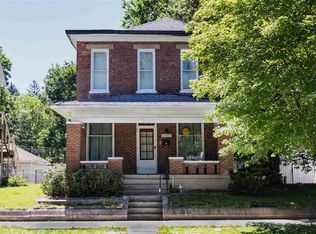
 - $75,9003 bd1 ba1.5k sqft1624 Oakland Ave, Richmond, IN 47374For Sale
 MLS ID #10054128, Jeff Mustard. RLMS
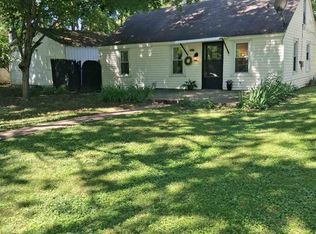
 - $55,0004 bd2 ba2.6k sqft311 S 7th St, Richmond, IN 47374For Sale
 MLS ID #10054382, Angela Powell. RLMS
