Welcome to 120 S 11th, offering over 2,000 sq ft of comfortable living space. This all brick three bed two bath home includes beautiful hardwood floors throughout. The historic 1911 charm offers unbeatable pricing with a detached garage and new giant storage shed. Schedule your tour today!
For sale
Price cut: $15.5K (10/9)
$99,500
120 S 11th St, Richmond, IN 47374
3beds
2,092sqft
Single Family Residence, Residential
Built in 1911
5,227 Square Feet Lot
$-- Zestimate®
$48/sqft
$-- HOA
What's special
- 6 days
- 355
- 51
Likely to sell faster than
Zillow last checked:
Listing updated:
Listed by:
Austin Vandevender,
Coldwell Banker Lingle
Source: RLMS,MLS#: 10054551
Facts & features
Interior
Bedrooms & bathrooms
- Bedrooms: 3
- Bathrooms: 2
- Full bathrooms: 2
Rooms
- Room types: Basement
Bedroom 1
- Area: 247.5
- Dimensions: 19.8 x 12.5
Bedroom 2
- Area: 168.37
- Dimensions: 14.9 x 11.3
Bedroom 3
- Area: 168.37
- Dimensions: 14.9 x 11.3
Bathroom 1
- Area: 58.32
- Dimensions: 10.8 x 5.4
Dining room
- Area: 160.16
- Dimensions: 10.4 x 15.4
Family room
- Area: 201.64
- Dimensions: 14.2 x 14.2
Kitchen
- Area: 144.97
- Dimensions: 10.9 x 13.3
Living room
- Area: 308.04
- Dimensions: 20.4 x 15.1
Heating
- Natural Gas
Cooling
- Central Air
Appliances
- Included: Microwave, Electric Range, Refrigerator, Washer/Dryer, Gas Water Heater
Features
- Has basement: Yes
- Has fireplace: No
Interior area
- Total structure area: 2,092
- Total interior livable area: 2,092 sqft
Property
Parking
- Parking features: Detached, No Garage, Garage-Detached
- Has garage: Yes
Features
- Levels: Two
- Patio & porch: Covered
- Fencing: Chain Link
Lot
- Size: 5,227 Square Feet
Details
- Parcel number: ASK AGENT
- Zoning: RESIDENTIAL
Construction
Type & style
- Home type: SingleFamily
- Architectural style: Two Story
- Property subtype: Single Family Residence, Residential
Materials
- Brick, Stick
- Roof: Shingle
Condition
- Year built: 1911
Utilities & green energy
- Electric: Richmond Power & Light
- Gas: CenterPoint/Vectren
- Sewer: Public Sewer
- Water: Public
Community & HOA
Location
- Region: Richmond
Financial & listing details
- Price per square foot: $48/sqft
- Tax assessed value: $98,700
- Annual tax amount: $1,974
- Date on market: 10/9/2026
Estimated market value
Not available
Estimated sales range
Not available
$1,448/mo
Price history
| Date | Event | Price |
|---|---|---|
| 10/9/2026 | Price change | $99,500-13.5%$48/sqft |
Source:  RLMS #10054551 Report a problem RLMS #10054551 Report a problem | ||
| 8/25/2026 | Price change | $115,000-4.2%$55/sqft |
Source: RLMS #10053726 Report a problem | ||
| 6/8/2026 | Listed for sale | $120,000$57/sqft |
Source: RLMS #10053661 Report a problem | ||
Public tax history
| Year | Property taxes | Tax assessment |
|---|---|---|
| 2025 | $102 +2% | $98,700 +7.5% |
| 2024 | $100 +2% | $91,800 +13.3% |
| 2023 | $98 +2% | $81,000 +0.1% |
| 2022 | $96 +2% | $80,900 +8.3% |
| 2021 | $94 +2% | $74,700 |
| 2020 | $93 +2% | $74,700 +2.5% |
| 2019 | $91 +2% | $72,900 -6.1% |
| 2018 | $89 +2% | $77,600 +1.2% |
| 2017 | $87 +2% | $76,700 |
| 2016 | $85 +2% | $76,700 -0.8% |
| 2014 | $84 +2% | $77,300 +3.5% |
| 2013 | $82 +2% | $74,700 -1.1% |
| 2012 | $81 +2% | $75,500 +2.9% |
| 2011 | $79 +2% | $73,400 +5.3% |
| 2010 | $77 +2% | $69,700 |
| 2009 | $76 -71.8% | $69,700 -8.8% |
| 2007 | $269 | $76,400 +0.9% |
| 2006 | -- | $75,700 +40.7% |
| 2005 | -- | $53,800 |
Find assessor info on the county website
Monthly payment
Est. payment
Payment breakdown
Explore the cost of this home by adjusting the details. Changes won't be saved.Climate risks
Neighborhood: 47374
Nearby schools
Schools provided by the listing agent
- Middle: Dennis/Test
- High: Richmond
Source: RLMS. This data may not be complete. We recommend contacting the local school district to confirm school assignments for this home.
Similar homes
- $100,0003 bd2 ba1.7k sqft3739 State Road 121, Richmond, IN 47374Active
 MLS ID #22128698, Caleb Low, Mossy Oak Properties. MIBOR as distributed by MLS GRID
 - $99,9003 bd3 ba1.9k sqft101 S 11th St, Richmond, IN 47374For Sale
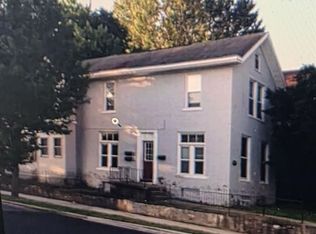 MLS ID #10054164, Kyle Tom. RLMS
 - $--3 bd1 ba1.6k sqft208 N 5th St, Richmond, IN 47374Auction
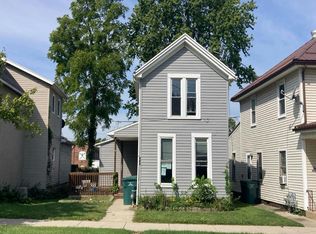 Auction.com 2
 - $99,9002 bd1 ba1k sqft2309 Grand Blvd, Richmond, IN 47374For Sale
 MLS ID #10054464, Derek Callahan. RLMS
