Great commercial opportunity with heavy traffic flow and high visibility. This site has potential for further expansion of existing or new retail opportunities. This site is located immediately north of the existing Family Dollar store at the corner of US 27 and South E Street. This property is also available as a long term investment rental with 2 large apartments and a very nice rentable 2.5 car garage. This is a great buy and hold investment. Call or text Kyle Tom @ 765.220.0199 for additional details today. (24 5/12 FT OM 394 LOT 10 SWS 24 1/2 FT OM 398 LOT SWS)
For sale
$99,750
414 S 9th St, Richmond, IN 47374
4beds
2baths
1,308sqft
Duplex, Multi Family
Built in 1890
-- sqft lot
$-- Zestimate®
$76/sqft
$-- HOA
What's special
High visibilityHeavy traffic flow
- 709 days
- 109
- 4
Zillow last checked:
Listing updated:
Listed by:
Kyle Tom,
Coldwell Banker Lingle
Source: RLMS,MLS#: 10046999
Facts & features
Interior
Bedrooms & bathrooms
- Bedrooms: 4
- Bathrooms: 2
Rooms
- Room types: Basement
Appliances
- Included: Water Heater
Features
- Basement: Partial,Unfinished
- Has fireplace: No
Interior area
- Total structure area: 1,308
- Total interior livable area: 1,308 sqft
Property
Parking
- Parking features: Detached
- Has garage: Yes
Features
- Levels: Two
Lot
- Size: 3,484 Square Feet
- Dimensions: 50 x 132
Details
- Parcel number: 891805240731000030
- Zoning: RESIDENTIAL
Construction
Type & style
- Home type: MultiFamily
- Property subtype: Duplex, Multi Family
Materials
- Brick, Stick
- Foundation: Crawl, Basement
- Roof: Asphalt,Shingle
Condition
- Year built: 1890
Utilities & green energy
- Electric: Richmond Power and Light
- Gas: Vectren/Centerpoint
- Sewer: Public Sewer
- Water: Public
Community & HOA
Location
- Region: Richmond
Financial & listing details
- Price per square foot: $76/sqft
- Tax assessed value: $55,400
- Annual tax amount: $1,102
- Date on market: 11/5/2024
- Total actual rent: 850
Estimated market value
Not available
Estimated sales range
Not available
$893/mo
Price history
| Date | Event | Price |
|---|---|---|
| 1/2/2025 | Listed for sale | $99,750$76/sqft |
Source:  RLMS #10046999 Report a problem RLMS #10046999 Report a problem | ||
Public tax history
| Year | Property taxes | Tax assessment |
|---|---|---|
| 2025 | $768 +0% | $38,400 |
| 2024 | $768 -30.3% | $38,400 -30.7% |
| 2023 | $1,102 +8.5% | $55,400 +0.5% |
| 2022 | $1,016 | $55,100 +8.5% |
| 2021 | $1,016 +1.6% | $50,800 |
| 2020 | $1,000 +1.2% | $50,800 +1.6% |
| 2019 | $988 +0.8% | $50,000 +1.2% |
| 2018 | $980 -56.2% | $49,400 +0.8% |
| 2017 | $2,237 +115.5% | $49,000 -2% |
| 2016 | $1,038 +0.8% | $50,000 -2.9% |
| 2014 | $1,030 +3.2% | $51,500 +3.2% |
| 2013 | $998 -15.7% | $49,900 -15.7% |
| 2010 | $1,184 +11.6% | $59,200 +52.2% |
| 2007 | $1,061 | $38,900 -2.8% |
| 2006 | -- | $40,000 +40.4% |
| 2005 | -- | $28,500 |
Find assessor info on the county website
Monthly payment
Est. payment
Payment breakdown
Explore the cost of this home by adjusting the details. Changes won't be saved.Climate risks
Neighborhood: 47374
Nearby schools
Schools provided by the listing agent
- Elementary: Vaile
- Middle: Test
- High: Richmond
Source: RLMS. This data may not be complete. We recommend contacting the local school district to confirm school assignments for this home.
Similar homes
- $99,9003 bd3 ba1.9k sqft101 S 11th St, Richmond, IN 47374For Sale
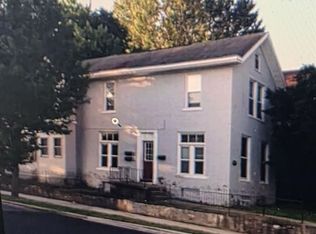 MLS ID #10054164, Kyle Tom. RLMS
 - $100,0003 bd2 ba1.7k sqft3739 State Road 121, Richmond, IN 47374Active
 MLS ID #22128698, Caleb Low, Mossy Oak Properties. MIBOR as distributed by MLS GRID
 - $--3 bd1 ba1.6k sqft208 N 5th St, Richmond, IN 47374Auction
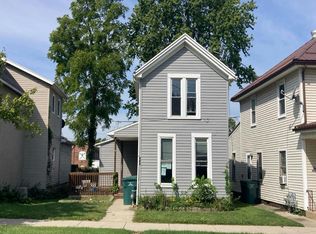 Auction.com 2
 - $90,0004 bd2 ba1.7k sqft218 Randolph St, Richmond, IN 47374For Sale
 MLS ID #10054007, Angela Powell. RLMS
