Welcome to this charming 1,243 sq. ft., 3-bedroom home that's move-in ready! The durable vinyl siding and covered front porch create a warm, welcoming first impression. The large 0.20-acre corner lot features a fully chain-link fenced backyard, perfect for pets, kids, gardening, or summer BBQ. Off-street parking adds extra convenience. Inside you'll enjoy bright living spaces,3 bedrooms, central air, and appliances that stay with the home including the electric range, refrigerator, and washer/dryer. Located in an established northwest Richmond neighborhood, this home is just minutes from Fairview Elementary, Dennis Intermediate, and Richmond High School, offering both comfort and convenience. Whether you are buying your first home or looking for a practical home with plenty of outdoor space, this property is a great choice. Text 1348663 to 35620 for more information and photos. "OFF STREET PARKING AVAILABLE"
For sale
Price cut: $7K (9/28)
$129,900
1143 Hunt St, Richmond, IN 47374
3beds
1,243sqft
Single Family Residence, Residential
Built in 1930
8,712 Square Feet Lot
$-- Zestimate®
$105/sqft
$-- HOA
What's special
Central airCovered front porchOff-street parkingDurable vinyl sidingBright living spacesElectric rangeFully chain-link fenced backyard
- 171 days
- 381
- 25
Zillow last checked:
Listing updated:
Listed by:
Sandy Taylor,
Better Homes and Gardens First Realty Group
Source: RLMS,MLS#: 10053315
Facts & features
Interior
Bedrooms & bathrooms
- Bedrooms: 3
- Bathrooms: 1
- Full bathrooms: 1
Bedroom 1
- Level: Main
- Area: 144
- Dimensions: 12 x 12
Bedroom 2
- Level: Main
- Area: 100
- Dimensions: 10 x 10
Bedroom 3
- Level: Main
- Area: 165
- Dimensions: 11 x 15
Bathroom 1
- Level: Main
Kitchen
- Level: Main
- Area: 221
- Dimensions: 13 x 17
Living room
- Level: Main
- Area: 240
- Dimensions: 15 x 16
Heating
- Forced Air
Cooling
- Central Air
Appliances
- Included: Electric Range, Refrigerator, Washer/Dryer, Electric Water Heater
Features
- Basement: Partial,Unfinished,None
- Has fireplace: No
Interior area
- Total structure area: 1,243
- Total interior livable area: 1,243 sqft
Property
Parking
- Parking features: No Garage
Features
- Levels: One
- Patio & porch: Covered
- Fencing: Chain Link
Lot
- Size: 8,712 Square Feet
- Dimensions: 53 x 165
Details
- Parcel number: 891632120508.000030
- Zoning: Res
Construction
Type & style
- Home type: SingleFamily
- Property subtype: Single Family Residence, Residential
Materials
- Vinyl Siding, Stick
- Foundation: Crawl
- Roof: Shingle
Condition
- Year built: 1930
Utilities & green energy
- Electric: Richmond Power & Light
- Gas: CenterPoint/Vectren
- Sewer: Public Sewer
- Water: Public
Community & HOA
Location
- Region: Richmond
Financial & listing details
- Price per square foot: $105/sqft
- Tax assessed value: $60,400
- Annual tax amount: $1,208
- Date on market: 4/24/2026
Estimated market value
Not available
Estimated sales range
Not available
$1,054/mo
Price history
| Date | Event | Price |
|---|---|---|
| 9/28/2026 | Price change | $129,900-5.1%$105/sqft |
Source:  RLMS #10053315 Report a problem RLMS #10053315 Report a problem | ||
| 8/20/2026 | Price change | $136,900-1.5%$110/sqft |
Source: RLMS #10053315 Report a problem | ||
| 7/17/2026 | Price change | $139,000-3.8%$112/sqft |
Source: RLMS #10053315 Report a problem | ||
| 6/23/2026 | Price change | $144,500-2.4%$116/sqft |
Source: RLMS #10053315 Report a problem | ||
| 5/19/2026 | Price change | $148,000-0.7%$119/sqft |
Source: RLMS #10053315 Report a problem | ||
| 4/24/2026 | Listed for sale | $149,000$120/sqft |
Source: RLMS #10053315 Report a problem | ||
Public tax history
| Year | Property taxes | Tax assessment |
|---|---|---|
| 2025 | $1,022 +13.8% | $60,400 +18.2% |
| 2024 | $898 +0.2% | $51,100 +13.8% |
| 2023 | $896 +5.7% | $44,900 +0.2% |
| 2022 | $848 +0% | $44,800 +6.2% |
| 2021 | $848 +1% | $42,200 |
| 2020 | $840 0% | $42,200 +1% |
| 2019 | $840 -1.6% | $41,800 |
| 2018 | $854 +0% | $41,800 -2.1% |
| 2017 | $854 -13.9% | $42,700 |
| 2016 | $992 +5.1% | $42,700 -9.5% |
| 2014 | $944 +2.8% | $47,200 +2.8% |
| 2013 | $918 -1.5% | $45,900 -1.5% |
| 2012 | $932 -2.5% | $46,600 -2.5% |
| 2011 | $956 | $47,800 |
| 2010 | $956 +142.2% | $47,800 -9.5% |
| 2009 | $395 +27.1% | $52,800 +0.8% |
| 2007 | $310 | $52,400 +3.1% |
| 2006 | -- | $50,800 +24.2% |
| 2005 | -- | $40,900 |
Find assessor info on the county website
Monthly payment
Est. payment
Payment breakdown
Explore the cost of this home by adjusting the details. Changes won't be saved.Climate risks
Neighborhood: 47374
Nearby schools
Schools provided by the listing agent
- Elementary: Charles
- Middle: Dennis/Test
- High: Richmond
Source: RLMS. This data may not be complete. We recommend contacting the local school district to confirm school assignments for this home.
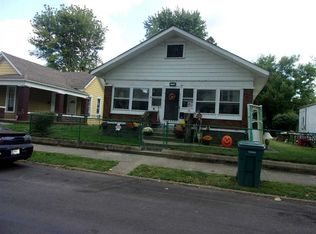
Similar homes
- $125,9003 bd1 ba1.2k sqft1305 S 15th St, Richmond, IN 47374For Sale
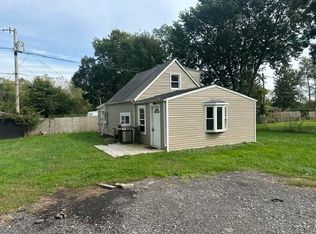 MLS ID #10054494, Erin Losekamp. RLMS
 - $149,9993 bd1 ba1.2k sqft427 Lincoln St, Richmond, IN 47374For Sale
 MLS ID #10054304, Frederick Filice. RLMS
 - $--3 bd1 ba1.6k sqft208 N 5th St, Richmond, IN 47374Auction
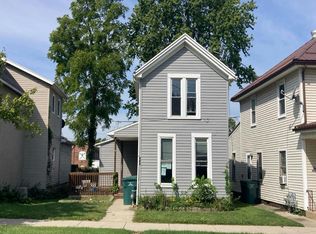 Auction.com 2
 - $139,9003 bd1 ba1k sqft1480 Shamrock Ct, Richmond, IN 47374For Sale
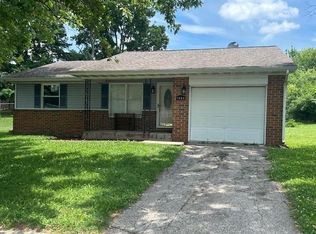 MLS ID #10053912, Chico Cotton. RLMS
