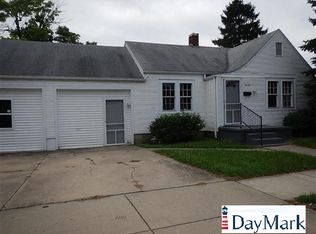
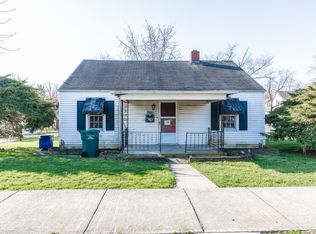
Charming west side bungalow, with over 1,100 sq.ft, this is move-in-ready and is beautifully updated! You will enjoy the specious living room, awesome flex space off the the bright white kitchen, Dining room with bay window, very nice daylight basement for extra room or storage. Home went through an extensive remodel in 2024. The front porch is warm and inviting and you'll find the attached garage as a huge plus! Call Rhonda Duning for your appointment today! 765-967-7466
For sale
Price cut: $5.1K (10/14)
$149,900
1425 W Main St, Richmond, IN 47374
2beds
1,176sqft
Single Family Residence, Residential
Built in 1940
5,662 Square Feet Lot
$-- Zestimate®
$127/sqft
$-- HOA
What's special
Attached garage
- 12 days
- 676
- 49
Likely to sell faster than
Zillow last checked:
Listing updated:
Listed by:
Rhonda Duning,
Coldwell Banker Lingle,
Marc Duning,
Coldwell Banker Lingle
Source: RLMS,MLS#: 10054518
Facts & features
Interior
Bedrooms & bathrooms
- Bedrooms: 2
- Bathrooms: 1
- Full bathrooms: 1
Rooms
- Room types: Basement
Bedroom 1
- Description: Lv Flooring
- Level: Main
- Area: 123.19
- Dimensions: 9.7 x 12.7
Bedroom 2
- Description: Lv Flooring
- Level: Main
- Area: 119.79
- Dimensions: 9.9 x 12.1
Bathroom 1
- Description: Full
- Level: Main
- Area: 41.6
- Dimensions: 5.2 x 8
Dining room
- Description: Bay Windows
- Level: Main
- Area: 113.28
- Dimensions: 9.6 x 11.8
Kitchen
- Description: White & Bright
- Level: Main
- Area: 111.32
- Dimensions: 9.2 x 12.1
Living room
- Description: Fireplace Lv Floor
- Level: Main
- Area: 260.69
- Dimensions: 13.1 x 19.9
Heating
- Natural Gas, Forced Air
Appliances
- Included: Dishwasher, Disposal, Microwave, Electric Range, Refrigerator, Gas Water Heater
- Laundry: Laundry Nook
Features
- Has basement: Yes
- Has fireplace: Yes
- Fireplace features: Wood Burning
Interior area
- Total structure area: 1,176
- Total interior livable area: 1,176 sqft
Property
Parking
- Total spaces: 1
- Parking features: Attached, 1
- Attached garage spaces: 1
- Has uncovered spaces: Yes
- Details: Driveway(Gravel)
Features
- Levels: One
- Patio & porch: Covered, Porch
Lot
- Size: 5,662 Square Feet
- Dimensions: 75 x 74
Details
- Parcel number: 891806110101.000030
- Zoning: RESIDENTIAL
Construction
Type & style
- Home type: SingleFamily
- Architectural style: Ranch
- Property subtype: Single Family Residence, Residential
Materials
- Vinyl Siding, Stick
- Roof: Asphalt
Condition
- Year built: 1940
Utilities & green energy
- Electric: Richmond Power & Light
- Gas: CenterPoint/Vectren
- Sewer: Public Sewer
- Water: Public
- Utilities for property: Cable Connected
Community & HOA
Location
- Region: Richmond
Financial & listing details
- Price per square foot: $127/sqft
- Tax assessed value: $90,100
- Annual tax amount: $810
- Date on market: 10/5/2026
Estimated market value
Not available
Estimated sales range
Not available
$875/mo
Price history
| Date | Event | Price |
|---|---|---|
| 10/14/2026 | Price change | $149,900-3.3%$127/sqft |
Source:  RLMS #10054518 Report a problem RLMS #10054518 Report a problem | ||
| 10/5/2026 | Listed for sale | $155,000+83.4%$132/sqft |
Source: RLMS #10054518 Report a problem | ||
| 10/5/2023 | Listing removed | -- |
Source: Owner Report a problem | ||
| 7/7/2023 | Listed for sale | $84,500$72/sqft |
Source: Owner Report a problem | ||
Public tax history
| Year | Property taxes | Tax assessment |
|---|---|---|
| 2025 | $770 | $90,100 +17% |
| 2024 | -- | $77,000 +5.6% |
| 2023 | -- | $72,900 -1% |
| 2022 | -- | $73,600 +7.4% |
| 2021 | -- | $68,500 +0.7% |
| 2020 | -- | $68,000 +3.3% |
| 2019 | -- | $65,800 -1.6% |
| 2018 | -- | $66,900 +1.4% |
| 2017 | -- | $66,000 |
| 2016 | -- | $66,000 +3.1% |
| 2014 | -- | $64,000 -1.2% |
| 2013 | -- | $64,800 +5.7% |
| 2012 | -- | $61,300 -19.9% |
| 2011 | -- | $76,500 |
| 2010 | -- | $76,500 -2% |
| 2009 | -- | $78,100 |
| 2007 | $131 | $78,100 +2.8% |
| 2006 | -- | $76,000 -0.7% |
| 2005 | -- | $76,500 |
Find assessor info on the county website
Monthly payment
Est. payment
Payment breakdown
Explore the cost of this home by adjusting the details. Changes won't be saved.Climate risks
Neighborhood: 47374
Nearby schools
Schools provided by the listing agent
- Elementary: Westview
- Middle: Test/Dennis
- High: Richmond
Source: RLMS. This data may not be complete. We recommend contacting the local school district to confirm school assignments for this home.
Similar homes
- $165,9003 bd2 ba1.4k sqft1505 N Grand Ave, Connersville, IN 47331For Sale
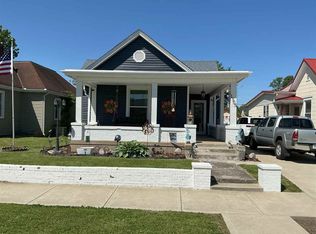 MLS ID #10053411, Frank Revalee. RLMS
 - $157,9003 bd2 ba1.1k sqft422 S 4th St, Richmond, IN 47374For Sale
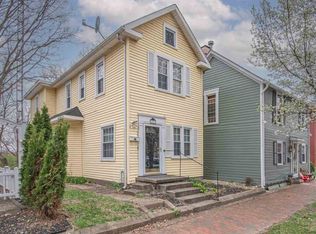 MLS ID #10053172, Tony Foust. RLMS
 - $139,9002 bd1 ba816 sqft777 SW 15th St, Richmond, IN 47374For Sale
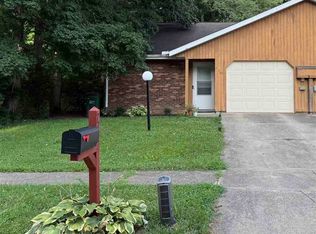 MLS ID #10054032, Natalee Brock. RLMS
 - $179,9003 bd2 ba1.5k sqft228 W 12th St, Connersville, IN 47331For Sale
 MLS ID #10054359, Jesse Kelley. RLMS
 - $98,0001 bd1 ba644 sqft520 W 9th St, Connersville, IN 47331For Sale
 MLS ID #14837, Rebecca L Fox, Coldwell Banker Lingle. East Central Indiana AOR
 - $149,9002 bd1 ba1.2k sqft2538 E State Road 44, Connersville, IN 47331For SaleMLS ID #14702, Joyce Rogers, Tudor Square Realty Inc. East Central Indiana AOR
