Come tour this beautifully crafted new build offering the perfect blend of modern style and comfortable living. This 3 bedroom home features an open-concept floor plan with a spacious kitchen designed for both everyday living and entertaining. Brand new appliances included. The large master bedroom offers a relaxing retreat with a luxurious master bathroom complete with a huge jetted tub and separate stand-up shower. Thoughtfully designed with modern lighting, updated fixtures, and neutral tones throughout, this home is move in ready and sure to complement any style or décor. Quality craftsmanship shines in every detail. Additional highlights include a brand new furnace, new water heater, and a 200amp electric panel for peace of mind. Don’t miss your opportunity to own this stunning, newly built home with today’s most desired finishes and features! Call today to schedule a tour George Barrett 765-338-6397 Amanda Barrett 765-338-9325
For sale
Price cut: $10K (10/6)
$215,000
215 E Seminary St, Liberty, IN 47353
3beds
1,700sqft
Single Family Residence, Residential
Built in 2026
9,583 Square Feet Lot
$214,200 Zestimate®
$126/sqft
$-- HOA
What's special
Modern lightingLarge master bedroomLuxurious master bathroomOpen-concept floor planRelaxing retreatSeparate stand-up showerHuge jetted tub
- 47 days
- 266
- 30
Zillow last checked:
Listing updated:
Listed by:
George Barrett,
Better Homes and Gardens First Realty Group,
Amanda Barrett,
Better Homes and Gardens First Realty Group
Source: RLMS,MLS#: 10054251
Facts & features
Interior
Bedrooms & bathrooms
- Bedrooms: 3
- Bathrooms: 2
- Full bathrooms: 2
Bedroom 1
- Description: Master
- Area: 217
- Dimensions: 15.5 x 14
Bedroom 2
- Area: 139.24
- Dimensions: 11.8 x 11.8
Bedroom 3
- Area: 139.24
- Dimensions: 11.8 x 11.8
Bathroom 1
- Description: Master
- Area: 108.5
- Dimensions: 15.5 x 7
Bathroom 2
- Area: 50
- Dimensions: 5 x 10
Dining room
- Area: 420.42
- Dimensions: 27.3 x 15.4
Family room
- Description: Combo W/Dining Room
Kitchen
- Area: 162
- Dimensions: 12 x 13.5
Living room
- Area: 266
- Dimensions: 14 x 19
Heating
- Natural Gas, Forced Air
Appliances
- Included: Dishwasher
Features
- Basement: None
- Has fireplace: No
Interior area
- Total structure area: 1,700
- Total interior livable area: 1,700 sqft
Property
Parking
- Parking features: No Garage
Features
- Levels: One
- Patio & porch: Deck, Porch
Lot
- Size: 9,583 Square Feet
- Dimensions: .22
Details
- Parcel number: 810807202058.018003
- Zoning: Res
Construction
Type & style
- Home type: SingleFamily
- Architectural style: Ranch
- Property subtype: Single Family Residence, Residential
Materials
- Frame, Vinyl Siding
- Foundation: Crawl
- Roof: Metal
Condition
- Year built: 2026
Utilities & green energy
- Electric: Duke Energy
- Gas: Ohio Valley Gas Company
- Sewer: Public Sewer
- Water: Public
Community & HOA
Location
- Region: Liberty
Financial & listing details
- Price per square foot: $126/sqft
- Tax assessed value: $55,700
- Annual tax amount: $1,080
- Date on market: 8/26/2026
Estimated market value
$214,200
$203,000 - $225,000
$2,242/mo
Price history
| Date | Event | Price |
|---|---|---|
| 10/6/2026 | Price change | $215,000-4.4%$126/sqft |
Source:  RLMS #10054251 Report a problem RLMS #10054251 Report a problem | ||
| 9/11/2026 | Price change | $225,000-4.3%$132/sqft |
Source: RLMS #10054251 Report a problem | ||
| 7/16/2026 | Price change | $235,000-6%$138/sqft |
Source: RLMS #10053841 Report a problem | ||
| 7/10/2026 | Price change | $250,000-2%$147/sqft |
Source: RLMS #10053841 Report a problem | ||
| 5/1/2026 | Listed for sale | $255,000+650%$150/sqft |
Source: RLMS #10053370 Report a problem | ||
| 3/27/2015 | Sold | $34,000-14.8%$20/sqft |
Source: Agent Provided Report a problem | ||
| 3/3/2015 | Listed for sale | $39,900$23/sqft |
Source: Parkside Realty, L.L.C. Report a problem | ||
Public tax history
| Year | Property taxes | Tax assessment |
|---|---|---|
| 2025 | $1,030 +6.8% | $55,700 +8.2% |
| 2024 | $964 +5.9% | $51,500 +6.8% |
| 2023 | $910 +9.4% | $48,200 +5.9% |
| 2022 | $832 +5.9% | $45,500 +9.4% |
| 2021 | $786 +117.2% | $41,600 +5.9% |
| 2020 | $362 +2.3% | $39,300 +7.4% |
| 2019 | $354 -48% | $36,600 +1.7% |
| 2018 | $680 +115.6% | $36,000 +1.4% |
| 2017 | $315 +1.9% | $35,500 +2% |
| 2016 | $310 -67% | $34,800 -25.8% |
| 2014 | $938 +5.6% | $46,900 +5.6% |
| 2013 | $888 +0.5% | $44,400 +0.5% |
| 2012 | $884 +1.4% | $44,200 +1.4% |
| 2011 | $872 -3.1% | $43,600 -3.1% |
| 2010 | $900 | $45,000 |
| 2009 | $900 +435.2% | $45,000 -1.1% |
| 2007 | $168 -20.3% | $45,500 +3.9% |
| 2006 | $211 | $43,800 +17.1% |
| 2005 | -- | $37,400 |
Find assessor info on the county website
Monthly payment
Est. payment
Payment breakdown
Explore the cost of this home by adjusting the details. Changes won't be saved.Climate risks
Neighborhood: 47353
Nearby schools
Schools provided by the listing agent
- Elementary: Union County
- Middle: Union County
- High: Union County
Source: RLMS. This data may not be complete. We recommend contacting the local school district to confirm school assignments for this home.


Similar homes
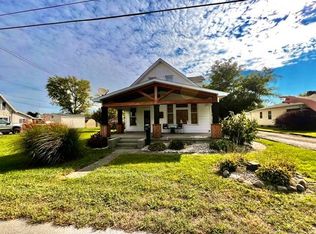
- $214,0004 bd2 ba1.8k sqft236 Fiant St, Connersville, IN 47331For Sale
 MLS ID #10054507, Ladonna Lynch. RLMS
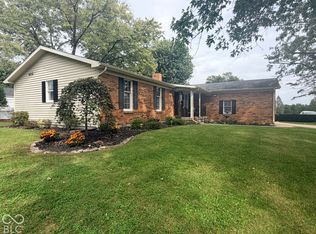
 - $259,9003 bd2 ba2k sqft1112 Ranch Rd, Connersville, IN 47331Active
 MLS ID #22130886, Deanna Hill, Plum Tree Realty. MIBOR as distributed by MLS GRID
 - $189,9003 bd2 ba1.4k sqft631 N Centerville Rd, Centerville, IN 47330For Sale
 MLS ID #10054536, Bridget Mcnew. RLMS
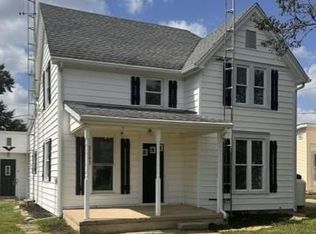
 - $224,9003 bd1 ba1.9k sqft6140 N Philomath Rd, Brownsville, IN 47325For Sale
 MLS ID #207949, Michael Lucas. MLS of Southeastern Indiana
 - $220,0003 bd1 ba1.2k sqft217 Monfort St, College Corner, OH 45003For Sale
 MLS ID #964906, Peter McCarthy, Coldwell Banker College Real E. DABR MLS
 - $199,9004 bd1 ba1.6k sqft209 Main St, College Corner, OH 45003For Sale
 MLS ID #1895670, Noah Zipko, RE/MAX Incompass. Cincy MLS
 - $215,0003 bd2 ba1.1k sqft6200 Hester Rd, Oxford, OH 45056For SaleMLS ID #1888499, Sandra K. Bowie, Century 21 Thacker & Assoc.. Cincy MLS
- $203,9002 bd1 ba1.5k sqft3440 W State Route 44, Connersville, IN 47331For Sale
 MLS ID #14796, Trish Smith, Better Homes and Gardens. East Central Indiana AOR
