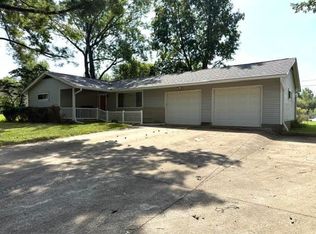
Welcome to this charming, move-in ready home offering 3 bedrooms and 2 full bathrooms, with 2 bedrooms and 1 full bath conveniently located on the main level. Step inside to find beautiful hardwood floors, a spacious living room, and a large dining room—perfect for family gatherings or entertaining. The kitchen features a cozy breakfast nook, adding a comfortable space for casual meals or your morning coffee. With off street parking. Full basement with washer and dryer hook up, could be finished. Outside, enjoy a large lot, a small detached garage, vinyl windows, and convenient street parking. With plenty of living space and a practical layout, this home offers a great opportunity for a first-time buyer, growing family, or someone looking for a comfortable home in Richmond. Come take a look—you may just find your next home!
For sale
Price cut: $5K (10/12)
$189,900
823 SW A St, Richmond, IN 47374
3beds
1,137sqft
Single Family Residence, Residential
Built in 1927
0.26 Acres Lot
$194,600 Zestimate®
$167/sqft
$-- HOA
What's special
Small detached garageConvenient street parkingOff street parkingVinyl windowsLarge lotBeautiful hardwood floors
- 32 days
- 556
- 40
Zillow last checked:
Listing updated:
Listed by:
Ron Coffey,
Choice Realty One
Source: RLMS,MLS#: 10054344
Facts & features
Interior
Bedrooms & bathrooms
- Bedrooms: 3
- Bathrooms: 2
- Full bathrooms: 2
Rooms
- Room types: Basement
Bedroom 1
- Level: Main
- Area: 142.96
- Dimensions: 11.75 x 12.17
Bedroom 2
- Level: Main
- Area: 144.92
- Dimensions: 11.75 x 12.33
Bedroom 3
- Level: Upper
- Area: 166.67
- Dimensions: 12.5 x 13.33
Bathroom 1
- Level: Main
- Area: 54.5
- Dimensions: 9.08 x 6
Bathroom 2
- Level: Upper
- Area: 51
- Dimensions: 8.5 x 6
Dining room
- Level: Main
- Area: 191.66
- Dimensions: 11.92 x 16.08
Kitchen
- Level: Main
- Area: 101.11
- Dimensions: 9.33 x 10.83
Living room
- Level: Main
- Area: 217.53
- Dimensions: 14.92 x 14.58
Office
- Level: Upper
- Area: 215.56
- Dimensions: 16.17 x 13.33
Heating
- Natural Gas
Cooling
- Central Air
Appliances
- Included: Electric Water Heater
Features
- Basement: Full,Unfinished
- Has fireplace: No
Interior area
- Total structure area: 1,137
- Total interior livable area: 1,137 sqft
Property
Parking
- Parking features: Detached, No Garage
- Has garage: Yes
- Has uncovered spaces: Yes
- Details: Driveway(Gravel)
Features
- Levels: One and One Half
- Patio & porch: Porch
Lot
- Size: 0.26 Acres
- Dimensions: 49 x 231
Details
- Parcel number: 891806210701000030
Construction
Type & style
- Home type: SingleFamily
- Architectural style: Bungalow
- Property subtype: Single Family Residence, Residential
Materials
- Aluminum Siding, Metal Siding, Stick
- Foundation: Basement
- Roof: Fiberglass
Condition
- Year built: 1927
Utilities & green energy
- Electric: Richmond Power & Light
- Gas: CenterPoint/Vectren
- Sewer: Public Sewer
- Water: Public
Community & HOA
Location
- Region: Richmond
Financial & listing details
- Price per square foot: $167/sqft
- Tax assessed value: $56,500
- Annual tax amount: $954
- Date on market: 9/9/2026
Estimated market value
$194,600
$185,000 - $204,000
$1,041/mo
Price history
| Date | Event | Price |
|---|---|---|
| 10/12/2026 | Price change | $189,900-2.6%$167/sqft |
Source:  RLMS #10054344 Report a problem RLMS #10054344 Report a problem | ||
| 10/4/2026 | Price change | $194,900-2.5%$171/sqft |
Source: RLMS #10054344 Report a problem | ||
| 9/9/2026 | Listed for sale | $199,990$176/sqft |
Source: RLMS #10054344 Report a problem | ||
Public tax history
| Year | Property taxes | Tax assessment |
|---|---|---|
| 2025 | $954 +14.1% | $56,500 +18.4% |
| 2024 | $836 +1.2% | $47,700 +14.1% |
| 2023 | $826 +5.6% | $41,800 +1.2% |
| 2022 | $782 +2.1% | $41,300 +5.6% |
| 2021 | $766 -0.5% | $39,100 +2.1% |
| 2020 | $770 | $38,300 -0.5% |
| 2019 | $770 +1.1% | $38,500 |
| 2018 | $762 -0.8% | $38,500 +1% |
| 2017 | $768 -13.9% | $38,100 -0.8% |
| 2016 | $892 +0.5% | $38,400 -13.5% |
| 2014 | $888 -5.3% | $44,400 -5.3% |
| 2013 | $938 -1.5% | $46,900 -1.5% |
| 2012 | $952 +3.5% | $47,600 +3.5% |
| 2011 | $920 +0% | $46,000 |
| 2010 | $920 -3% | $46,000 -3% |
| 2009 | $948 -36.1% | $47,400 -12.9% |
| 2007 | $1,484 | $54,400 -2% |
| 2006 | -- | $55,500 -20.5% |
| 2005 | -- | $69,800 |
Find assessor info on the county website
Monthly payment
Est. payment
Payment breakdown
Explore the cost of this home by adjusting the details. Changes won't be saved.Climate risks
Neighborhood: 47374
Similar homes
- $189,0003 bd2 ba1.4k sqft2355 N Salisbury Rd, Richmond, IN 47374For Sale
 MLS ID #10054098, Brad Hobson. RLMS
 - $187,5003 bd2 ba1.2k sqft1521 SW 39th St, Richmond, IN 47374Active
 MLS ID #22126295, Tracie Robinson, @properties. MIBOR as distributed by MLS GRID
 - $195,0003 bd2 ba1.1k sqft1015 Fairacres Rd, Richmond, IN 47374For Sale
 MLS ID #10054374, Robert Hobson. RLMS
 - $189,9003 bd2 ba1.4k sqft631 N Centerville Rd, Centerville, IN 47330For Sale
 MLS ID #10054536, Bridget Mcnew. RLMS
