So much character inside and out at this charming west-side home! Natural hardwood floors and thoughtful updates blend classic appeal with modern convenience. The main level features two bedrooms and a full bath, along with a dining room highlighted by unique built-in bench storage that provides both convenient storage and additional seating. The finished second-floor dormer room offers flexible space that could serve as a third bedroom, hobby room, home office, or retreat. Enjoy your morning coffee or unwind at the end of the day on the covered front porch, or create your own private outdoor retreat on the back patio. The garage is part of the basement which makes great extra storage or room for lawn equipment. Drive way is split with the neighbors and adds off street parking. The location is another plus, with convenient proximity to Earlham College, restaurants and other area amenities. A home full of character, flexibility, and possibilities!
Pending
$167,500
115 SW 9th St, Richmond, IN 47374
3beds
3,208sqft
Residential, Single Family Residence
Built in 1929
5,532 Square Feet Lot
$-- Zestimate®
$52/sqft
$-- HOA
What's special
Finished second-floor dormer roomCovered front porchOff street parkingThoughtful updatesNatural hardwood floors
- 24 days
- 474
- 29
Likely to sell faster than
Zillow last checked:
Listing updated:
Listed by:
Tracie Robinson tracie@tracierobinson.com,
@properties
Source: MIBOR as distributed by MLS GRID,MLS#: 22126860
Facts & features
Interior
Bedrooms & bathrooms
- Bedrooms: 3
- Bathrooms: 1
- Full bathrooms: 1
- Main level bathrooms: 1
- Main level bedrooms: 2
Primary bedroom
- Level: Main
- Area: 177.41 Square Feet
- Dimensions: 15.7 x 11.3
Bedroom 2
- Level: Main
- Area: 132.21 Square Feet
- Dimensions: 11.3 x 11.7
Bedroom 3
- Level: Upper
- Area: 133 Square Feet
- Dimensions: 19 x 7
Dining room
- Level: Main
- Area: 139.2 Square Feet
- Dimensions: 12 x 11.6
Kitchen
- Level: Main
- Area: 109.6 Square Feet
- Dimensions: 13.7 x 8
Living room
- Level: Main
- Area: 146.59 Square Feet
- Dimensions: 13.7 x 10.7
Heating
- Forced Air, Natural Gas
Cooling
- Central Air
Appliances
- Included: Dishwasher, Dryer, Disposal, Gas Water Heater, Gas Oven, Refrigerator, Washer
- Laundry: In Basement
Features
- Ceiling Fan(s), Smart Thermostat
- Basement: Unfinished
Interior area
- Total structure area: 3,208
- Total interior livable area: 3,208 sqft
- Finished area below ground: 0
Property
Parking
- Total spaces: 1
- Parking features: Attached, Concrete, Other
- Attached garage spaces: 1
- Details: Garage Parking Other(Garage Door Opener)
Features
- Levels: One and One Half
- Stories: 1
- Patio & porch: Covered, Patio
Lot
- Size: 5,532 Square Feet
- Features: City Lot
Details
- Additional structures: Storage
- Parcel number: 891806210706000030
- Special conditions: None
- Horse amenities: None
Construction
Type & style
- Home type: SingleFamily
- Architectural style: Other
- Property subtype: Residential, Single Family Residence
Materials
- Wood Siding
- Foundation: Block
Condition
- Updated/Remodeled
- New construction: No
- Year built: 1929
Utilities & green energy
- Electric: 100 Amp Service
- Water: Public
- Utilities for property: Electricity Connected
Community & HOA
Community
- Subdivision: No Subdivision
HOA
- Has HOA: No
Location
- Region: Richmond
Financial & listing details
- Price per square foot: $52/sqft
- Tax assessed value: $107,100
- Annual tax amount: $963
- Date on market: 9/19/2026
- Cumulative days on market: 26 days
- Electric utility on property: Yes
Estimated market value
Not available
Estimated sales range
Not available
Not available
Price history
| Date | Event | Price |
|---|---|---|
| 10/1/2026 | Pending sale | $167,500$52/sqft |
Source:  MIBOR as distributed by MLS GRID #22126860 Report a problem MIBOR as distributed by MLS GRID #22126860 Report a problem | ||
| 9/19/2026 | Listed for sale | $167,500$52/sqft |
Source: MIBOR as distributed by MLS GRID #22126860 Report a problem | ||
Public tax history
| Year | Property taxes | Tax assessment |
|---|---|---|
| 2025 | $907 +3.1% | $107,100 +18.1% |
| 2024 | $880 +1.6% | $90,700 +3.1% |
| 2023 | $866 +7.7% | $88,000 +1.6% |
| 2022 | $804 +1% | $86,600 +7.7% |
| 2021 | $796 +6.7% | $80,400 +0.2% |
| 2020 | $746 +29.2% | $80,200 +0.5% |
| 2019 | $578 +32.7% | $79,800 +14.2% |
| 2018 | $435 -6.1% | $69,900 +26.2% |
| 2017 | $463 +3.5% | $55,400 -6.4% |
| 2016 | $448 +4.9% | $59,200 -0.7% |
| 2014 | $427 +8.9% | $59,600 -12.1% |
| 2013 | $392 -12.6% | $67,800 |
| 2012 | $448 -3.7% | $67,800 +0.1% |
| 2011 | $465 +5.3% | $67,700 |
| 2010 | $442 -2.2% | $67,700 -3.6% |
| 2009 | $452 +3.1% | $70,200 -2.2% |
| 2007 | $438 | $71,800 +4.5% |
| 2006 | -- | $68,700 -1% |
| 2005 | -- | $69,400 |
Find assessor info on the county website
Monthly payment
Est. payment
Payment breakdown
Explore the cost of this home by adjusting the details. Changes won't be saved.Climate risks
Neighborhood: 47374
Nearby schools
Schools provided by the listing agent
- High: Richmond High School
Source: MIBOR as distributed by MLS GRID. This data may not be complete. We recommend contacting the local school district to confirm school assignments for this home.
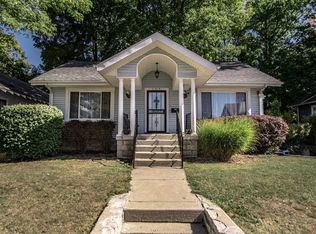
Similar homes
- $159,9003 bd2 ba1.7k sqft718 SW A St, Richmond, IN 47374For Sale
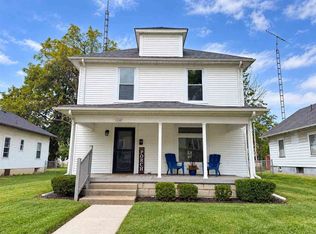 MLS ID #10054383, Kristen Brunton. RLMS
 - $174,9004 bd2 ba4.4k sqft115 SW 3rd St, Richmond, IN 47374Active
 MLS ID #22124507, Kelly Huff, F.C. Tucker Company. MIBOR as distributed by MLS GRID
 - $156,9003 bd1 ba1.7k sqft726 SW A St, Richmond, IN 47374For Sale
 MLS ID #10054105, Frank Revalee. RLMS
 - $200,0003 bd2 ba2.8k sqft430 Kinsey St, Richmond, IN 47374For Sale
 MLS ID #10054183, Danielle Klein. RLMS
