Old Richmond Classic home with so much character throughout. 3 amazing gas log fireplaces. Hardwood floors. Built-in book shelves. Eat-in Kitchen is huge with beam ceiling, island, oak cabinets, hardwood floors and French doors to patio and back fenced -in yard. Many vinyl replacement windows. Look at all the vacant room pictures because a renter is currently occupying the property and no pictures available of furnished interior. Call Marc for detail about showings. Call/Text Duning Team Marc 765.967.6272, Rhonda 765.567.7466
For sale
$159,900
126 S 5th St, Richmond, IN 47374
3beds
1,850sqft
Single Family Residence, Residential
Built in 1900
8,712 Square Feet Lot
$-- Zestimate®
$86/sqft
$-- HOA
What's special
Back fenced-in yardFrench doors to patioBeam ceilingMany vinyl replacement windowsOak cabinetsBuilt-in book shelvesHardwood floors
- 19 days
- 886
- 96
Likely to sell faster than
Zillow last checked:
Listing updated:
Listed by:
Marc Duning,
Coldwell Banker Lingle,
Rhonda Duning,
Coldwell Banker Lingle
Source: RLMS,MLS#: 10054466
Facts & features
Interior
Bedrooms & bathrooms
- Bedrooms: 3
- Bathrooms: 3
- Full bathrooms: 2
- 1/2 bathrooms: 1
Rooms
- Room types: Basement
Bedroom 1
- Description: Owners Suite
- Level: Upper
- Area: 193.6
- Dimensions: 12.1 x 16
Bedroom 2
- Description: 2 Closet/Full Bath
- Level: Upper
- Area: 196
- Dimensions: 14 x 14
Bedroom 3
- Description: Office/Nursery
- Level: Upper
- Area: 70
- Dimensions: 7 x 10
Bathroom 1
- Description: Owners Full Bath
- Level: Upper
- Area: 81.99
- Dimensions: 9 x 9.11
Bathroom 2
- Description: Ensuite/2 Br
- Level: Upper
- Area: 63
- Dimensions: 7 x 9
Dining room
- Description: Crown M /Chair Rail
- Level: Main
- Area: 153
- Dimensions: 9 x 17
Kitchen
- Description: Gas Log Fireplace
- Level: Main
- Area: 252
- Dimensions: 14 x 18
Living room
- Description: Gas Log Fireplace
- Level: Main
- Area: 154
- Dimensions: 11 x 14
Appliances
- Laundry: Cabinets
Features
- Has basement: Yes
- Has fireplace: No
Interior area
- Total structure area: 1,850
- Total interior livable area: 1,850 sqft
Property
Parking
- Total spaces: 2
- Parking features: Detached, 2
- Garage spaces: 2
- Has uncovered spaces: Yes
- Details: Driveway(Alley)
Features
- Levels: Two
Lot
- Size: 8,712 Square Feet
- Dimensions: 71 x 125
Details
- Parcel number: 500521071500029
- Zoning: RESIDENTIAL
Construction
Type & style
- Home type: SingleFamily
- Architectural style: Two Story
- Property subtype: Single Family Residence, Residential
Materials
- Stucco, Stick
- Roof: Asphalt
Condition
- Year built: 1900
Community & HOA
Location
- Region: Richmond
Financial & listing details
- Price per square foot: $86/sqft
- Tax assessed value: $134,200
- Annual tax amount: $2,486
- Date on market: 9/28/2026
Estimated market value
Not available
Estimated sales range
Not available
$1,550/mo
Price history
| Date | Event | Price |
|---|---|---|
| 9/28/2026 | Listed for sale | $159,900$86/sqft |
Source:  RLMS #10054466 Report a problem RLMS #10054466 Report a problem | ||
| 2/27/2021 | Listing removed | -- |
Source: Owner Report a problem | ||
| 10/18/2020 | Listing removed | $900 |
Source: Owner Report a problem | ||
| 10/1/2020 | Price change | $900+2.9% |
Source: Owner Report a problem | ||
| 9/24/2020 | Listed for rent | $875 |
Source: Owner Report a problem | ||
| 7/19/2020 | Listing removed | $875 |
Source: Owner Report a problem | ||
| 6/18/2020 | Listed for rent | $875+2.9% |
Source: Owner Report a problem | ||
| 7/13/2019 | Listing removed | $850 |
Source: Owner Report a problem | ||
| 6/11/2019 | Listed for rent | $850+6.3% |
Source: Owner Report a problem | ||
| 6/17/2017 | Listing removed | $800 |
Source: Owner Report a problem | ||
| 6/10/2017 | Listed for rent | $800 |
Source: Owner Report a problem | ||
Public tax history
| Year | Property taxes | Tax assessment |
|---|---|---|
| 2025 | $2,126 +13.9% | $124,300 +16.9% |
| 2024 | $1,866 -1% | $106,300 +13.9% |
| 2023 | $1,884 +9.7% | $93,300 -1% |
| 2022 | $1,718 -2.4% | $94,200 +9.7% |
| 2021 | $1,760 +0.3% | $85,900 -2.4% |
| 2020 | $1,754 | $88,000 +0.3% |
| 2019 | $1,754 +1.2% | $87,700 |
| 2018 | $1,734 | $87,700 +1.2% |
| 2017 | $1,734 +6% | $86,700 |
| 2016 | $1,636 +165% | $86,700 +10.7% |
| 2014 | $617 -5.2% | $78,300 -2.9% |
| 2013 | $652 +1.9% | $80,600 -2.5% |
| 2012 | $640 +19.9% | $82,700 +8.7% |
| 2011 | $533 +5.4% | $76,100 |
| 2010 | $506 -11.8% | $76,100 -5.2% |
| 2009 | $574 -74.2% | $80,300 -1.6% |
| 2007 | $2,225 | $81,600 -5.2% |
| 2006 | -- | $86,100 +33.1% |
| 2005 | -- | $64,700 |
Find assessor info on the county website
Monthly payment
Est. payment
Payment breakdown
Explore the cost of this home by adjusting the details. Changes won't be saved.Climate risks
Neighborhood: 47374
Nearby schools
Schools provided by the listing agent
- Middle: Test/Dennis
- High: Richmond
Source: RLMS. This data may not be complete. We recommend contacting the local school district to confirm school assignments for this home.
Similar homes
- $159,9003 bd2 ba1.7k sqft718 SW A St, Richmond, IN 47374For Sale
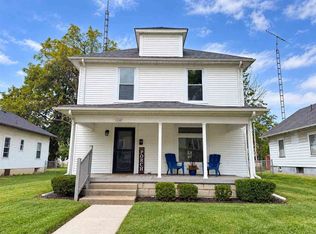 MLS ID #10054383, Kristen Brunton. RLMS
 - $159,9003 bd1 ba1.6k sqft334 S 15th St, Richmond, IN 47374For Sale
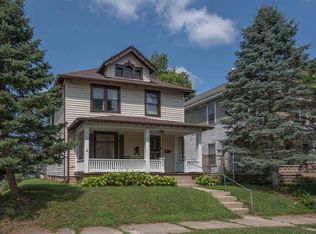 MLS ID #10054131, Tony Foust. RLMS
 - $157,9003 bd2 ba1.1k sqft422 S 4th St, Richmond, IN 47374For Sale
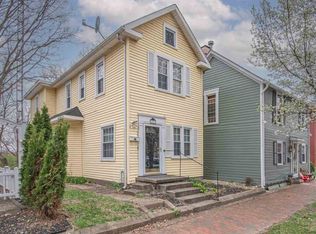 MLS ID #10053172, Tony Foust. RLMS
 - $156,9003 bd1 ba1.7k sqft726 SW A St, Richmond, IN 47374For Sale
 MLS ID #10054105, Frank Revalee. RLMS
