This home offers plenty of potential with 1,324 sq ft featuring original hardwood floors, generous storage, and flexible living spaces throughout! The exterior features brick accents and an enclosed front porch. Inside, the living room opens to a spacious dining area that could also serve as a second living room or family room. The kitchen provides ample cabinet and counter space, a built-in pantry, stove, and refrigerator. Just off the kitchen, the rear mudroom offers additional cabinetry and the potential for main-level laundry hookups. The basement adds usable space with a half bath, workshop, and bonus room for storage, hobbies, or other needs. Outside, you'll find a two-car garage with an automatic garage door and a driveway extending from the street to the alley, providing plenty of off-street parking. With some updates and personal touches, this property offers an opportunity to build on its existing features and make it your own! Text Tony Foust at 765-967-3051 with FOUST for your HOUSE for more information.
For sale
$109,900
1310 Ratliff St, Richmond, IN 47374
3beds
1,324sqft
Single Family Residence, Residential
Built in 1930
4,791 Square Feet Lot
$123,600 Zestimate®
$83/sqft
$-- HOA
What's special
Brick accentsPlenty of off-street parkingGenerous storageEnclosed front porchFlexible living spacesBuilt-in pantryOriginal hardwood floors
- 3 days
- 358
- 34
Likely to sell faster than
Zillow last checked:
Listing updated:
Listed by:
Tony Foust,
Coldwell Banker Lingle
Source: RLMS,MLS#: 10054584
Facts & features
Interior
Bedrooms & bathrooms
- Bedrooms: 3
- Bathrooms: 2
- Full bathrooms: 1
- 1/2 bathrooms: 1
Rooms
- Room types: Basement
Bedroom 1
- Level: Main
- Area: 150.29
- Dimensions: 11.3 x 13.3
Bedroom 2
- Level: Main
- Area: 150.29
- Dimensions: 11.3 x 13.3
Bedroom 3
- Description: Office/Nursery
- Level: Main
- Area: 78.54
- Dimensions: 10.2 x 7.7
Bathroom 1
- Level: Main
- Area: 81.37
- Dimensions: 10.3 x 7.9
Bathroom 2
- Description: Basement
- Level: Lower
Dining room
- Description: Hardwood
- Level: Main
- Area: 186.49
- Dimensions: 15.4 x 12.11
Kitchen
- Description: Spacious
- Level: Main
- Area: 128.54
- Dimensions: 9.11 x 14.11
Living room
- Description: Hardwood
- Level: Main
- Area: 176.28
- Dimensions: 15.6 x 11.3
Heating
- Forced Air
Cooling
- Central Air
Appliances
- Included: Electric Water Heater
Features
- Has basement: Yes
- Has fireplace: No
Interior area
- Total structure area: 1,324
- Total interior livable area: 1,324 sqft
Property
Parking
- Total spaces: 2
- Parking features: Detached, 2
- Garage spaces: 2
- Has uncovered spaces: Yes
- Details: Driveway(Paved)
Features
- Levels: One
- Patio & porch: Covered, Porch, 3-Season
- Fencing: Chain Link,Privacy,Partial,Back Yard
Lot
- Size: 4,791 Square Feet
- Dimensions: 40 x 124
Details
- Parcel number: 891629330920.000030
- Zoning: RESIDENTIAL
Construction
Type & style
- Home type: SingleFamily
- Architectural style: Bungalow
- Property subtype: Single Family Residence, Residential
Materials
- Vinyl Siding, Stick
- Roof: Asphalt,Shingle
Condition
- Year built: 1930
Utilities & green energy
- Electric: Richmond Power & Light
- Sewer: Public Sewer
- Water: Public
Community & HOA
Location
- Region: Richmond
Financial & listing details
- Price per square foot: $83/sqft
- Tax assessed value: $77,500
- Annual tax amount: $628
- Date on market: 10/15/2026
Estimated market value
$123,600
$105,000 - $141,000
$1,164/mo
Price history
| Date | Event | Price |
|---|---|---|
| 10/15/2026 | Listed for sale | $109,900+94.5%$83/sqft |
Source:  RLMS #10054584 Report a problem | ||
| 4/26/2021 | Sold | $56,500-0.7%$43/sqft |
Source: Agent Provided Report a problem | ||
| 3/11/2021 | Pending sale | $56,900$43/sqft |
Source: RLMS #10040403 Report a problem | ||
| 1/29/2021 | Listed for sale | $56,900$43/sqft |
Source: Better Homes and Gardens Real Estate First Realty Group #10040403 Report a problem | ||
Public tax history
| Year | Property taxes | Tax assessment |
|---|---|---|
| 2025 | $659 +14.2% | $77,500 +17.6% |
| 2024 | $577 +17% | $65,900 +14.2% |
| 2023 | $493 +1.6% | $57,700 |
| 2022 | $486 +5.9% | $57,700 +3.8% |
| 2021 | $459 +10% | $55,600 |
| 2020 | $417 +4.7% | $55,600 +3.5% |
| 2019 | $398 +7.5% | $53,700 +1.1% |
| 2018 | $370 +2.8% | $53,100 +5.1% |
| 2017 | $360 -14.2% | $50,500 |
| 2016 | $420 +7.5% | $50,500 -11.2% |
| 2014 | $391 +6.3% | $56,900 +3.1% |
| 2013 | $367 +6.1% | $55,200 -2% |
| 2012 | $346 -18.2% | $56,300 -12.2% |
| 2011 | $423 +5.4% | $64,100 |
| 2010 | $402 -10.7% | $64,100 -10.6% |
| 2009 | $450 +7.4% | $71,700 +1.4% |
| 2007 | $419 | $70,700 +3.1% |
| 2006 | -- | $68,600 -2.7% |
| 2005 | -- | $70,500 |
Find assessor info on the county website
Monthly payment
Est. payment
Payment breakdown
Explore the cost of this home by adjusting the details. Changes won't be saved.Climate risks
Neighborhood: 47374
Nearby schools
Schools provided by the listing agent
- Elementary: Fairview
- Middle: Dennis/Test
- High: Richmond
Source: RLMS. This data may not be complete. We recommend contacting the local school district to confirm school assignments for this home.
Similar homes
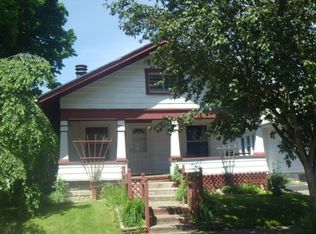
- $100,0003 bd2 ba1.7k sqft3739 State Road 121, Richmond, IN 47374Active
 MLS ID #22128698, Caleb Low, Mossy Oak Properties. MIBOR as distributed by MLS GRID
- $125,9003 bd1 ba1.2k sqft1305 S 15th St, Richmond, IN 47374For Sale
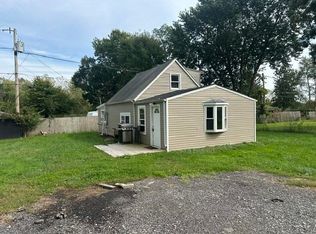 MLS ID #10054494, Erin Losekamp. RLMS
- $119,0002 bd1 ba1k sqft3611 National Rd W, Richmond, IN 47374For Sale
 MLS ID #10054546, Brian Ingle. RLMS
- $129,9003 bd1 ba1.2k sqft1143 Hunt St, Richmond, IN 47374For Sale
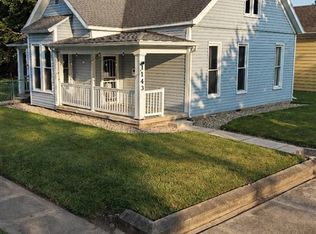 MLS ID #10053315, Sandy Taylor. RLMS
