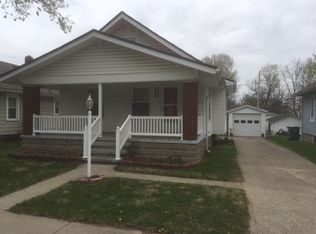
Completely Renovated & Move-In Ready! This charming 2-bedroom, 1-bath home has been beautifully transformed from top to bottom, offering 1,096 square feet of fresh, modern living space! Step inside to discover an inviting open-concept layout, stylish flooring throughout, a beautifully updated kitchen with white cabinetry, modern countertops, and sleek black accents. The renovated bathroom offers a fresh, contemporary feel, while major improvements including a new roof, windows, and HVAC system provide added peace of mind. Enjoy relaxing on the spacious covered front porch or entertaining on the rear deck overlooking the fenced backyard. With so many updates already completed, all that’s left to do is move in and make it yours!
For sale
Price cut: $7.4K (11/13)
$137,500
329 SW 4th St, Richmond, IN 47374
2beds
1,096sqft
Single Family Residence, Residential
Built in 1925
5,662 Square Feet Lot
$-- Zestimate®
$125/sqft
$-- HOA
What's special
Modern countertopsStylish flooring throughoutSpacious covered front porchInviting open-concept layoutSleek black accentsBeautifully updated kitchenNew roof
- 40 days
- 259
- 19
Zillow last checked:
Listing updated:
Listed by:
Elly Casebolt-Flanagan,
Coldwell Banker Lingle
Source: RLMS,MLS#: 10054572
Facts & features
Interior
Bedrooms & bathrooms
- Bedrooms: 2
- Bathrooms: 1
- Full bathrooms: 1
Rooms
- Room types: Basement
Bedroom 1
- Level: Main
- Area: 143
- Dimensions: 11 x 13
Bedroom 2
- Level: Main
- Area: 130
- Dimensions: 10 x 13
Bathroom 1
- Level: Main
Dining room
- Level: Main
- Area: 224
- Dimensions: 14 x 16
Kitchen
- Level: Main
- Area: 180
- Dimensions: 12 x 15
Living room
- Level: Main
- Area: 221
- Dimensions: 13 x 17
Heating
- Natural Gas, Forced Air
Cooling
- Central Air
Appliances
- Included: Dishwasher, Microwave
- Laundry: Stackable
Features
- Windows: Window Treatments
- Has basement: Yes
- Has fireplace: No
Interior area
- Total structure area: 1,096
- Total interior livable area: 1,096 sqft
Property
Parking
- Parking features: No Garage
Features
- Levels: One
- Patio & porch: Covered, Deck, Porch
- Fencing: Chain Link,Back Yard
Lot
- Size: 5,662 Square Feet
- Dimensions: 40 x 145
Details
- Parcel number: ASK AGENT
- Zoning: RESIDENTIAL
Construction
Type & style
- Home type: SingleFamily
- Architectural style: Bungalow
- Property subtype: Single Family Residence, Residential
Materials
- Aluminum Siding, Stick
- Roof: Shingle
Condition
- Year built: 1925
Utilities & green energy
- Electric: Richmond Power & Light
- Gas: CenterPoint/Vectren
- Sewer: Public Sewer
- Water: Public
Community & HOA
Location
- Region: Richmond
Financial & listing details
- Price per square foot: $125/sqft
- Tax assessed value: $57,400
- Annual tax amount: $1,148
- Date on market: 10/13/2026
Estimated market value
Not available
Estimated sales range
Not available
$869/mo
Price history
| Date | Event | Price |
|---|---|---|
| 11/13/2026 | Price change | $137,500-5.1%$125/sqft |
Source:  RLMS #10054572 Report a problem | ||
| 10/13/2026 | Listed for sale | $144,900+258.9%$132/sqft |
Source: RLMS #10054572 Report a problem | ||
| 3/7/2007 | Sold | $40,376$37/sqft |
Source: Public Record Report a problem | ||
Public tax history
| Year | Property taxes | Tax assessment |
|---|---|---|
| 2025 | $978 +13.7% | $57,400 +17.4% |
| 2024 | $860 -0.9% | $48,900 +13.7% |
| 2023 | $868 +8.8% | $43,000 -0.9% |
| 2022 | $798 +1.8% | $43,400 +8.8% |
| 2021 | $784 +2.1% | $39,900 +1.8% |
| 2020 | $768 | $39,200 +2.1% |
| 2019 | $768 -2.8% | $38,400 |
| 2018 | $790 | $38,400 -2.8% |
| 2017 | $790 +0.8% | $39,500 |
| 2016 | $784 +0.8% | $39,500 +1.5% |
| 2014 | $778 +2.4% | $38,900 -33% |
| 2013 | $760 -35.8% | $58,100 -1.9% |
| 2012 | $1,184 +9.6% | $59,200 +9.6% |
| 2011 | $1,080 +0% | $54,000 |
| 2010 | $1,080 -9.8% | $54,000 -9.8% |
| 2009 | $1,198 +234.2% | $59,900 -1% |
| 2007 | $358 | $60,500 +2.9% |
| 2006 | -- | $58,800 +7.3% |
| 2005 | -- | $54,800 |
Find assessor info on the county website
Monthly payment
Est. payment
Payment breakdown
Explore the cost of this home by adjusting the details. Changes won't be saved.Climate risks
Neighborhood: 47374
Nearby schools
Schools provided by the listing agent
- Elementary: Westview
- Middle: Test/Dennis
- High: Richmond
Source: RLMS. This data may not be complete. We recommend contacting the local school district to confirm school assignments for this home.
Similar homes
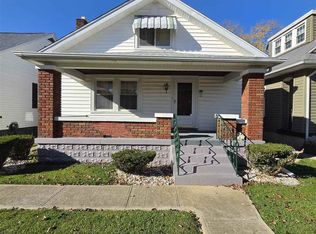
- $139,9003 bd1 ba1.1k sqft28 SW 4th St, Richmond, IN 47374For Sale
 MLS ID #10054806, Tim Orr. RLMS
- $130,0003 bd2 ba806 sqft213 SW 18th St, Richmond, IN 47374For Sale
 MLS ID #10054771, Brad Hobson. RLMS
- $123,5002 bd1 ba886 sqft301 SW 3rd St, Richmond, IN 47374For Sale
 MLS ID #10054058, Tim Miederhoff. RLMS
- $125,0003 bd1 ba1.2k sqft1143 Hunt St, Richmond, IN 47374For Sale
 MLS ID #10054725, Sandy Taylor. RLMS
