This charming 2-story traditional home, located just a bit north of Reeveston, has everything you will love: character, lots of space for everyone, low maintenance exterior, and a quintessential covered front porch. Considered a small version of the American Foursquare homes of the late 1800's and early 1900's, this cozy home maximizes all 1312 sq. ft. of the interior spaces. You'll find newer vinyl windows, 3-4 bedrooms, 1 and a half baths, laundry on the main level and an attached one-car garage. Both affordable and adorable, this one won't last. Call or text Anne @ 765-967-4421 or Elizabeth @ 765-993-2940 for your personal tour.
For sale
$139,000
42 S 21st St, Richmond, IN 47374
4beds
1,312sqft
Single Family Residence, Residential
Built in 1900
2,613 Square Feet Lot
$-- Zestimate®
$106/sqft
$-- HOA
What's special
Low maintenance exteriorAttached one-car garageQuintessential covered front porchNewer vinyl windows
- 1 hour
- 86
- 13
Zillow last checked:
Listing updated:
Listed by:
Anne Liebert,
Coldwell Banker Lingle,
Elizabeth Henley,
Coldwell Banker Lingle
Source: RLMS,MLS#: 10054769
Facts & features
Interior
Bedrooms & bathrooms
- Bedrooms: 4
- Bathrooms: 2
- Full bathrooms: 1
- 1/2 bathrooms: 1
Rooms
- Room types: Basement
Bedroom 1
- Description: Carpet
- Level: Upper
- Area: 192
- Dimensions: 12 x 16
Bedroom 2
- Description: Carpet
- Level: Upper
- Area: 97.02
- Dimensions: 9.9 x 9.8
Bedroom 3
- Description: Carpet
- Level: Upper
- Area: 98.98
- Dimensions: 10.1 x 9.8
Bedroom 4
- Description: Wall Of Windows
- Level: Upper
- Area: 120
- Dimensions: 12 x 10
Bathroom 1
- Description: Tucked In
- Level: Main
Dining room
- Description: Large Windows
- Level: Main
- Area: 189.21
- Dimensions: 11.9 x 15.9
Kitchen
- Description: All Appliances
- Level: Main
- Area: 150
- Dimensions: 12.5 x 12
Living room
- Description: Hardwood Floors
- Level: Main
- Area: 207.01
- Dimensions: 16.3 x 12.7
Heating
- Baseboard, Natural Gas, Forced Air
Cooling
- Central Air
Appliances
- Included: Dishwasher, Microwave, Electric Range, Refrigerator, Washer/Dryer, Electric Water Heater
- Laundry: Light & Bright
Features
- Windows: Window Treatments
- Has basement: Yes
- Has fireplace: No
Interior area
- Total structure area: 1,312
- Total interior livable area: 1,312 sqft
Property
Parking
- Total spaces: 1
- Parking features: Attached, 1
- Attached garage spaces: 1
- Has uncovered spaces: Yes
- Details: Driveway(Concrete)
Features
- Levels: Two
- Patio & porch: Covered, Patio
- Fencing: Chain Link,Back Yard
Lot
- Size: 2,613 Square Feet
- Dimensions: 42 x 65
Details
- Parcel number: 891804220305.000030
- Zoning: RESIDENTIAL
Construction
Type & style
- Home type: SingleFamily
- Architectural style: Traditional,Two Story
- Property subtype: Single Family Residence, Residential
Materials
- Vinyl Siding, Stick
- Roof: Asphalt,Shingle
Condition
- Year built: 1900
Utilities & green energy
- Electric: Richmond Power & Light
- Gas: CenterPoint/Vectren
- Sewer: Public Sewer
- Water: Public
- Utilities for property: Cable Connected
Community & HOA
Location
- Region: Richmond
Financial & listing details
- Price per square foot: $106/sqft
- Tax assessed value: $125,500
- Annual tax amount: $1,129
- Date on market: 11/13/2026
Estimated market value
Not available
Estimated sales range
Not available
$1,097/mo
Price history
| Date | Event | Price |
|---|---|---|
| 11/13/2026 | Listed for sale | $139,000+3%$106/sqft |
Source:  RLMS #10054769 Report a problem | ||
| 6/17/2026 | Listing removed | $134,900$103/sqft |
Source: RLMS #10052577 Report a problem | ||
| 5/23/2026 | Price change | $134,900-3.6%$103/sqft |
Source: RLMS #10052577 Report a problem | ||
| 4/7/2026 | Price change | $139,900-2.5%$107/sqft |
Source: RLMS #10052577 Report a problem | ||
| 2/25/2026 | Price change | $143,500-4.3%$109/sqft |
Source: RLMS #10052577 Report a problem | ||
| 1/6/2026 | Price change | $149,900-3.2%$114/sqft |
Source: RLMS #10052577 Report a problem | ||
| 12/16/2025 | Listed for sale | $154,900+55.1%$118/sqft |
Source: RLMS #10052577 Report a problem | ||
| 8/18/2020 | Listing removed | $99,900$76/sqft |
Source: Better Homes and Gardens Real Estate #10038972 Report a problem | ||
| 8/18/2020 | Listed for sale | $99,900$76/sqft |
Source: Better Homes and Gardens Real Estate #10038972 Report a problem | ||
| 8/17/2020 | Sold | $99,900$76/sqft |
Source: Agent Provided Report a problem | ||
| 7/8/2020 | Pending sale | $99,900$76/sqft |
Source: Better Homes and Gardens Real Estate #10038972 Report a problem | ||
| 6/29/2020 | Listed for sale | $99,900+42.9%$76/sqft |
Source: Better Homes and Gardens Real Estate #10038972 Report a problem | ||
| 6/30/2018 | Sold | $69,900+99.7%$53/sqft |
Source: Agent Provided Report a problem | ||
| 5/5/2017 | Sold | $35,000-9.1%$27/sqft |
Source: Agent Provided Report a problem | ||
| 4/25/2017 | Listed for sale | $38,500$29/sqft |
Source: Better Homes and Gardens Real Estate First Realty Group #10030689 Report a problem | ||
Public tax history
| Year | Property taxes | Tax assessment |
|---|---|---|
| 2025 | $1,058 +14.3% | $125,500 +18.6% |
| 2024 | $926 -1.1% | $105,800 +14.3% |
| 2023 | $936 -45.3% | $92,600 -1.1% |
| 2022 | $1,710 +211.4% | $93,600 +9.5% |
| 2021 | $549 +10.1% | $85,500 +33% |
| 2020 | $499 +91% | $64,300 +3.7% |
| 2019 | $261 -68.4% | $62,000 +67.1% |
| 2018 | $826 | $37,100 -10.2% |
| 2017 | $826 +2.5% | $41,300 |
| 2016 | $806 +0.2% | $41,300 +2.7% |
| 2014 | $804 -15.9% | $40,200 -15.9% |
| 2013 | $956 +1.9% | $47,800 +1.9% |
| 2012 | $938 +6.3% | $46,900 +6.3% |
| 2011 | $882 | $44,100 |
| 2010 | $882 | $44,100 |
| 2009 | $882 -29.2% | $44,100 -3.5% |
| 2007 | $1,246 | $45,700 -0.4% |
| 2006 | -- | $45,900 -11.2% |
| 2005 | -- | $51,700 |
Find assessor info on the county website
Monthly payment
Est. payment
Payment breakdown
Explore the cost of this home by adjusting the details. Changes won't be saved.Climate risks
Neighborhood: 47374
Nearby schools
Schools provided by the listing agent
- Elementary: Charles
- Middle: Test/Dennis
- High: Richmond
Source: RLMS. This data may not be complete. We recommend contacting the local school district to confirm school assignments for this home.
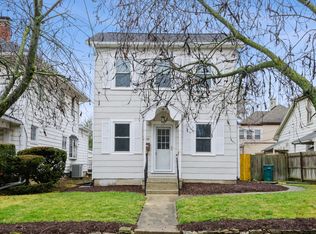
Similar homes
- $150,9994 bd2 ba1.1k sqft1907 S G St, Richmond, IN 47374For Sale
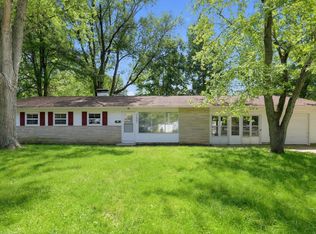 MLS ID #202639801, Seth Dawson, Connected America LLC. IRMLS
- $159,9903 bd2 ba1.6k sqft319 Randolph St, Richmond, IN 47374For Sale
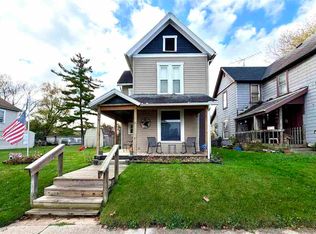 MLS ID #10054720, Brianna Turner. RLMS
- $92,9003 bd1 ba1.3k sqft614 S H St, Richmond, IN 47374For Sale
 MLS ID #10054765, Tony Foust. RLMS
- $125,0003 bd1 ba1.2k sqft1143 Hunt St, Richmond, IN 47374For Sale
 MLS ID #10054725, Sandy Taylor. RLMS
