Enjoy comfortable living in this 3-bedroom, 1.5-bath home on the northwest side of Richmond, Indiana. Relax on the covered front porch, enjoy the back deck, and appreciate the convenience of a one-car garage. Call or message Brianna at 765-580-0768 to schedule your showing.
For sale
$159,990
319 Randolph St, Richmond, IN 47374
3beds
1,600sqft
Single Family Residence, Residential
Built in 1900
0.29 Acres Lot
$-- Zestimate®
$100/sqft
$-- HOA
What's special
Covered front porchBack deckOne-car garage
- 7 days
- 175
- 14
Likely to sell faster than
Zillow last checked:
Listing updated:
Listed by:
Brianna Turner,
Key Realty Indiana
Source: RLMS,MLS#: 10054720
Facts & features
Interior
Bedrooms & bathrooms
- Bedrooms: 3
- Bathrooms: 2
- Full bathrooms: 1
- 1/2 bathrooms: 1
Rooms
- Room types: Basement
Bedroom 1
- Level: Upper
- Area: 158.4
- Dimensions: 13.2 x 12
Bedroom 2
- Level: Upper
- Area: 163.75
- Dimensions: 13.1 x 12.5
Bedroom 3
- Level: Upper
- Area: 164.7
- Dimensions: 13.5 x 12.2
Bathroom 1
- Level: Main
Bathroom 2
- Level: Main
Dining room
- Level: Main
- Area: 1440
- Dimensions: 12 x 120
Family room
- Description: First Room
- Level: Main
- Area: 157.2
- Dimensions: 13.1 x 12
Kitchen
- Level: Main
- Area: 168.19
- Dimensions: 13.9 x 12.1
Living room
- Level: Main
- Area: 203.05
- Dimensions: 15.5 x 13.1
Basement
- Area: 329
Heating
- Natural Gas, Forced Air
Cooling
- Window Unit(s)
Appliances
- Included: Dishwasher, Electric Range, Refrigerator, Electric Water Heater
- Laundry: W/D Hookup
Features
- Basement: Partial
- Has fireplace: Yes
- Fireplace features: Decorative
Interior area
- Total structure area: 1,600
- Total interior livable area: 1,600 sqft
Property
Parking
- Total spaces: 1
- Parking features: Detached, 1
- Garage spaces: 1
Features
- Levels: Two
- Patio & porch: Covered, Deck, Porch
- Fencing: Privacy,Wood
Lot
- Size: 0.29 Acres
- Dimensions: 80 x 160
Details
- Additional structures: Storage Building Comments(Shed Will Not Stay)
- Parcel number: 891632310830.000030
- Zoning: RES
Construction
Type & style
- Home type: SingleFamily
- Architectural style: Traditional,Two Story
- Property subtype: Single Family Residence, Residential
Materials
- Vinyl Siding, Stick
- Foundation: Crawl, Basement
- Roof: Shingle
Condition
- Year built: 1900
Utilities & green energy
- Sewer: Public Sewer
- Water: Public
Community & HOA
Location
- Region: Richmond
Financial & listing details
- Price per square foot: $100/sqft
- Tax assessed value: $70,800
- Annual tax amount: $570
- Date on market: 11/5/2026
Estimated market value
Not available
Estimated sales range
Not available
$968/mo
Price history
| Date | Event | Price |
|---|---|---|
| 11/5/2026 | Listed for sale | $159,990+114.8%$100/sqft |
Source:  RLMS #10054720 Report a problem | ||
| 8/27/2015 | Listing removed | $74,500$47/sqft |
Source: Better Homes and Gardens Real Estate First Realty Group #10023533 Report a problem | ||
| 9/5/2014 | Listed for sale | $74,500$47/sqft |
Source: Prime Property Realty #10023533 Report a problem | ||
Public tax history
| Year | Property taxes | Tax assessment |
|---|---|---|
| 2025 | $571 +13.7% | $67,100 +17.5% |
| 2024 | $502 +23.1% | $57,100 +13.7% |
| 2023 | $408 +2.3% | $50,200 +1% |
| 2022 | $398 +5.9% | $49,700 +4.2% |
| 2021 | $376 +9.8% | $47,700 |
| 2020 | $343 +4.7% | $47,700 +3.2% |
| 2019 | $327 -3.7% | $46,200 +1.1% |
| 2018 | $340 -65.9% | $45,700 -3.4% |
| 2017 | $996 -15% | $47,300 -4.6% |
| 2016 | $1,172 +210.3% | $49,600 -10.5% |
| 2014 | $378 +6.2% | $55,400 +3% |
| 2013 | $355 +6.5% | $53,800 -1.6% |
| 2012 | $334 -15.5% | $54,700 -9.7% |
| 2011 | $395 +5.4% | $60,600 |
| 2010 | $375 -10.2% | $60,600 -10.1% |
| 2009 | $418 +16.3% | $67,400 +1.2% |
| 2007 | $359 | $66,600 +3.1% |
| 2006 | -- | $64,600 +47.2% |
| 2005 | -- | $43,900 |
Find assessor info on the county website
Monthly payment
Est. payment
Payment breakdown
Explore the cost of this home by adjusting the details. Changes won't be saved.Climate risks
Neighborhood: 47374
Nearby schools
Schools provided by the listing agent
- High: Richmond
Source: RLMS. This data may not be complete. We recommend contacting the local school district to confirm school assignments for this home.

Similar homes
- $157,9003 bd2 ba1.1k sqft422 S 4th St, Richmond, IN 47374For Sale
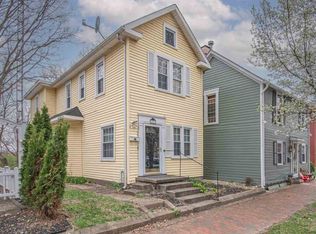 MLS ID #10053172, Tony Foust. RLMS
- $169,9003 bd2 ba2k sqft1851 NW A St, Richmond, IN 47374For Sale
 MLS ID #10054665, Kyle Tom. RLMS
- $159,9003 bd1 ba1.6k sqft334 S 15th St, Richmond, IN 47374For Sale
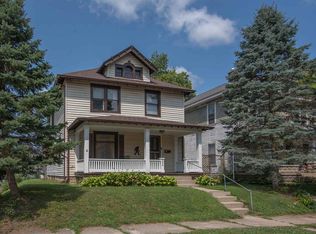 MLS ID #10054131, Tony Foust. RLMS
- $194,9003 bd2 ba1.2k sqft1257 S Salisbury Rd, Richmond, IN 47374For Sale
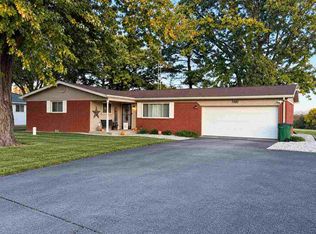 MLS ID #10054722, Debbie Rudd. RLMS
