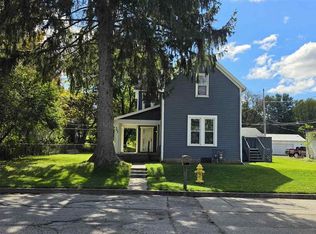
Versatile Commercial Property with Endless Possibilities. Located on Richmond’s east side, this unique property offers approximately 2,400 square feet across two levels, combining character, functionality, and flexibility for a variety of uses. The main level (approx. 1,200 sq. ft.) currently operates as a beautifully designed salon featuring hardwood floors, abundant natural light, multiple styling stations, a wash area, storage, and two restrooms. Originally a residence, this level offers potential for conversion back to residential use, subject to applicable approvals. The lower level (approx. 1,200 sq. ft.) features an industrial-inspired design with exposed beams, concrete floors, an additional restroom, and a multipurpose space with laundry facilities and a break area. Outside, approximately 30–35 parking spaces provide exceptional convenience, with additional room for potential expansion or an outbuilding. Whether you’re looking to establish a business, invest, or reimagine the space entirely, this distinctive property offers plenty of possibilities!
For sale
$165,900
1536 S 13th St, Richmond, IN 47374
1beds
2,400sqft
Single Family Residence, Residential
Built in 1945
0.53 Acres Lot
$158,600 Zestimate®
$69/sqft
$-- HOA
What's special
Multiple styling stationsAbundant natural lightExposed beamsIndustrial-inspired designWash areaHardwood floors
- 2 days
- 172
- 8
Likely to sell faster than
Zillow last checked:
Listing updated:
Listed by:
Elizabeth Henley,
Coldwell Banker Lingle,
Anne Liebert,
Coldwell Banker Lingle
Source: RLMS,MLS#: 10054689
Facts & features
Interior
Bedrooms & bathrooms
- Bedrooms: 1
- Bathrooms: 3
- 1/2 bathrooms: 3
Rooms
- Room types: Basement
Bedroom 1
- Level: Lower
- Area: 142.31
- Dimensions: 13.3 x 10.7
Bathroom 1
- Level: Main
Bathroom 2
- Level: Main
Living room
- Description: Open Concept
- Level: Main
- Area: 1008.9
- Dimensions: 35.4 x 28.5
Heating
- Natural Gas, Forced Air
Cooling
- Central Air
Appliances
- Included: Washer/Dryer
- Laundry: Laundry Space
Features
- Windows: Window Treatments
- Has basement: Yes
- Has fireplace: No
Interior area
- Total structure area: 2,400
- Total interior livable area: 2,400 sqft
Property
Parking
- Parking features: No Garage
- Has uncovered spaces: Yes
- Details: Driveway(Paved)
Features
- Levels: One
- Patio & porch: Covered, Porch
- Fencing: Partial
Lot
- Size: 0.53 Acres
Details
- Zoning: RESIDENTIAL
Construction
Type & style
- Home type: SingleFamily
- Architectural style: Bungalow
- Property subtype: Single Family Residence, Residential
Materials
- Stucco, Vinyl Siding, Stick
- Roof: Asphalt,Shingle
Condition
- Year built: 1945
Utilities & green energy
- Electric: Richmond Power & Light
- Gas: CenterPoint/Vectren
- Sewer: Public Sewer
- Water: Public
Community & HOA
Location
- Region: Richmond
Financial & listing details
- Price per square foot: $69/sqft
- Annual tax amount: $1,484
- Date on market: 11/3/2026
Estimated market value
$158,600
$125,000 - $195,000
$1,448/mo
Price history
| Date | Event | Price |
|---|---|---|
| 11/3/2026 | Listed for sale | $165,900+10.7%$69/sqft |
Source:  RLMS #10054689 Report a problem | ||
| 11/18/2025 | Listing removed | $149,900$62/sqft |
Source: RLMS #10051770 Report a problem | ||
| 10/10/2025 | Listed for sale | $149,900$62/sqft |
Source: RLMS #10051770 Report a problem | ||
| 10/8/2025 | Pending sale | $149,900$62/sqft |
Source: RLMS #10051770 Report a problem | ||
| 9/25/2025 | Price change | $149,900-0.9%$62/sqft |
Source: RLMS #10051770 Report a problem | ||
| 8/13/2025 | Listed for sale | $151,300$63/sqft |
Source: RLMS #10051770 Report a problem | ||
Public tax history
Tax history is unavailable.
Monthly payment
Est. payment
Payment breakdown
Explore the cost of this home by adjusting the details. Changes won't be saved.Climate risks
Neighborhood: 47374
Nearby schools
Schools provided by the listing agent
- Middle: Dennis/Test
- High: Richmond
Source: RLMS. This data may not be complete. We recommend contacting the local school district to confirm school assignments for this home.


Similar homes
- $169,8004 bd2 ba1.3k sqft1703 S G St, Richmond, IN 47374For Sale
 MLS ID #10054661, Alfredo Diamond. RLMS
- $169,9003 bd2 ba2k sqft1851 NW A St, Richmond, IN 47374For Sale
 MLS ID #10054665, Kyle Tom. RLMS
- $179,9004 bd2 ba1.8k sqft307 S I St, Richmond, IN 47374For Sale
 MLS ID #10054605, Susie Bond. RLMS
- $219,9003 bd3 ba1.5k sqft1206 Sycamore Ln, Richmond, IN 47374For Sale
 MLS ID #10054694, Nick Jones. RLMS
