Your own backyard oasis awaits! This 3-bedroom home with 1 full bath and 2 half baths offers the perfect setting for summertime fun and entertaining. Step outside to a fenced backyard featuring an 18 X 36 in-ground swimming pool, ideal for cooling off on hot summer days, hosting family gatherings, or simply relaxing in your own private outdoor space. Inside, you'll find a comfortable, functional layout with plenty of possibilities to make it your own. Don't miss your opportunity to own a home with a pool and enjoy backyard living at its best! For more info call Nick Jones at 765-969-0364.
For sale
$219,900
1206 Sycamore Ln, Richmond, IN 47374
3beds
1,536sqft
Single Family Residence, Residential
Built in 1978
0.39 Acres Lot
$208,400 Zestimate®
$143/sqft
$-- HOA
What's special
Fenced backyardComfortable functional layoutPrivate outdoor space
- 1 hour
- 63
- 7
Zillow last checked:
Listing updated:
Listed by:
Nick Jones,
Better Homes and Gardens First Realty Group
Source: RLMS,MLS#: 10054694
Facts & features
Interior
Bedrooms & bathrooms
- Bedrooms: 3
- Bathrooms: 3
- Full bathrooms: 1
- 1/2 bathrooms: 2
Bedroom 2
- Level: Main
- Area: 130
- Dimensions: 10 x 13
Bedroom 3
- Level: Main
- Area: 168
- Dimensions: 12 x 14
Bedroom 4
- Level: Main
- Area: 130
- Dimensions: 13 x 10
Bathroom 1
- Level: Main
Bathroom 2
- Level: Main
Family room
- Level: Lower
- Area: 408
- Dimensions: 17 x 24
Kitchen
- Level: Main
- Area: 99
- Dimensions: 9 x 11
Living room
- Level: Main
- Area: 272
- Dimensions: 17 x 16
Heating
- Baseboard, Electric
Cooling
- Central Air
Appliances
- Included: Dishwasher, Disposal, Microwave-Built In, Electric Range, Refrigerator, Electric Water Heater, Water Softener Owned
Features
- Basement: Full,None
- Number of fireplaces: 1
- Fireplace features: Wood Burning, 1
Interior area
- Total structure area: 1,536
- Total interior livable area: 1,536 sqft
Property
Parking
- Total spaces: 2
- Parking features: Attached, 2
- Attached garage spaces: 2
- Has uncovered spaces: Yes
- Details: Driveway(Concrete)
Features
- Levels: Bi-Level,Multi/Split
- Patio & porch: Deck, Porch
- Pool features: In Ground
- Fencing: Chain Link,Privacy,Wood
Lot
- Size: 0.39 Acres
- Dimensions: 110 x 156
Details
- Parcel number: 891712210113.000029
- Zoning: Res
Construction
Type & style
- Home type: SingleFamily
- Property subtype: Single Family Residence, Residential
Materials
- Aluminum Siding, Stick
- Foundation: Basement
- Roof: Asphalt,Shingle
Condition
- Year built: 1978
Utilities & green energy
- Electric: Richmond Power & Light
- Sewer: Public Sewer
- Water: Public
Community & HOA
Location
- Region: Richmond
Financial & listing details
- Price per square foot: $143/sqft
- Tax assessed value: $146,200
- Annual tax amount: $1,315
- Date on market: 11/4/2026
Estimated market value
$208,400
$185,000 - $229,000
$1,236/mo
Price history
| Date | Event | Price |
|---|---|---|
| 11/4/2026 | Listed for sale | $219,900$143/sqft |
Source:  RLMS #10054694 Report a problem | ||
Public tax history
| Year | Property taxes | Tax assessment |
|---|---|---|
| 2025 | $1,281 -9.5% | $146,200 +14.1% |
| 2024 | $1,415 +0% | $128,100 +6.3% |
| 2023 | $1,415 +5.4% | $120,500 -0.2% |
| 2022 | $1,343 +6.1% | $120,700 +7.4% |
| 2021 | $1,265 +8.5% | $112,400 |
| 2020 | $1,166 -0.4% | $112,400 +2.5% |
| 2019 | $1,170 -0.5% | $109,700 -1.4% |
| 2018 | $1,176 +7.6% | $111,300 -1% |
| 2017 | $1,093 +13.2% | $112,400 +3% |
| 2016 | $965 -4% | $109,100 +1.3% |
| 2014 | $1,006 +10.3% | $107,700 +3.1% |
| 2013 | $912 +5% | $104,500 -2.2% |
| 2012 | $869 -6.9% | $106,800 -2.3% |
| 2011 | $933 -9.2% | $109,300 -5% |
| 2010 | $1,027 -5.6% | $115,000 -4.6% |
| 2009 | $1,088 +42.1% | $120,600 +3.6% |
| 2007 | $765 | $116,400 +2.7% |
| 2006 | -- | $113,300 +18.8% |
| 2005 | -- | $95,400 |
Find assessor info on the county website
Monthly payment
Est. payment
Payment breakdown
Explore the cost of this home by adjusting the details. Changes won't be saved.Climate risks
Neighborhood: 47374
Nearby schools
Schools provided by the listing agent
- Elementary: Westview
- Middle: Dennis/Test
- High: Richmond
Source: RLMS. This data may not be complete. We recommend contacting the local school district to confirm school assignments for this home.
Similar homes
- $229,9003 bd2 ba1.4k sqft845 SW 15th St, Richmond, IN 47374For Sale
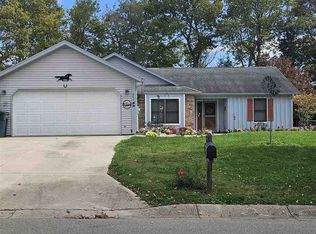 MLS ID #10054673, Tim Orr. RLMS
- $224,9993 bd3 ba1.5k sqft3989 Wolke Dr, Richmond, IN 47374For Sale
 MLS ID #202643630, Seth Dawson, Connected America LLC. IRMLS
- $186,5003 bd2 ba1.2k sqft1521 SW 39th St, Richmond, IN 47374For Sale
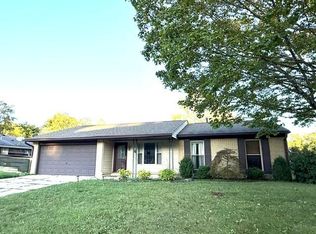 MLS ID #10054660, Tracie Robinson. RLMS
- $217,0003 bd3 ba1.2k sqft2424 NW B St, Richmond, IN 47374For Sale By Owner

