Welcome to 181 S 45th Street, located in the highly desirable southeast sector of Richmond! This spacious 3-bedroom, 2.5-bath home offers approximately 1,966 square feet of living space with a versatile layout and plenty of room to spread out. The main living room features abundant natural light, while the formal dining room and spacious kitchen provide comfortable spaces for everyday living and entertaining. The primary bedroom features its own private full bathroom, adding comfort and convenience. Downstairs, you'll find a generously sized family room featuring a brick fireplace, along with additional flexible living space perfect for a home office, recreation area, or hobbies. Enjoy the screened-in porch overlooking the fenced backyard, offering a great place to relax or entertain. Situated on approximately one-third of an acre, the property also features a two-car attached garage and central air. With multiple living areas, comfortable indoor and outdoor spaces, and a fantastic southeast Richmond location, this home has plenty to offer!
For sale
$255,000
181 S 45th St, Richmond, IN 47374
3beds
1,966sqft
Single Family Residence, Residential
Built in 1970
0.31 Acres Lot
$258,000 Zestimate®
$130/sqft
$-- HOA
What's special
Brick fireplaceTwo-car attached garageFenced backyardFormal dining roomGenerously sized family roomVersatile layoutSpacious kitchen
- 14 days
- 488
- 26
Likely to sell faster than
Zillow last checked:
Listing updated:
Listed by:
Jeff Mustard,
Coldwell Banker Lingle
Source: RLMS,MLS#: 10054645
Facts & features
Interior
Bedrooms & bathrooms
- Bedrooms: 3
- Bathrooms: 3
- Full bathrooms: 2
- 1/2 bathrooms: 1
Rooms
- Room types: Basement
Bedroom 1
- Area: 156
- Dimensions: 13 x 12
Bedroom 2
- Area: 100
- Dimensions: 10 x 10
Bedroom 3
- Area: 90.9
- Dimensions: 10.1 x 9
Dining room
- Area: 131.3
- Dimensions: 13 x 10.1
Family room
- Area: 496.6
- Dimensions: 26 x 19.1
Kitchen
- Area: 190.4
- Dimensions: 14 x 13.6
Living room
- Area: 223.47
- Dimensions: 19.1 x 11.7
Heating
- Natural Gas, Forced Air
Cooling
- Central Air
Appliances
- Included: Dishwasher, Electric Range, Refrigerator, Washer/Dryer, Gas Water Heater
Features
- Windows: Window Treatments
- Has basement: Yes
- Has fireplace: Yes
- Fireplace features: Gas Log
Interior area
- Total structure area: 1,966
- Total interior livable area: 1,966 sqft
Property
Parking
- Total spaces: 2
- Parking features: Attached, 2
- Attached garage spaces: 2
- Has uncovered spaces: Yes
- Details: Driveway(Concrete)
Features
- Levels: Two
- Fencing: Chain Link
Lot
- Size: 0.31 Acres
- Dimensions: 91 x 150
Details
- Parcel number: ASK AGENT
- Zoning: RESIDENTIAL
Construction
Type & style
- Home type: SingleFamily
- Architectural style: Two Story
- Property subtype: Single Family Residence, Residential
Materials
- Brick, Vinyl Siding, Stick
- Roof: Asphalt
Condition
- Year built: 1970
Utilities & green energy
- Electric: Richmond Power & Light
- Gas: CenterPoint/Vectren
- Sewer: Public Sewer
- Water: Public
Community & HOA
Location
- Region: Richmond
Financial & listing details
- Price per square foot: $130/sqft
- Tax assessed value: $232,800
- Date on market: 10/28/2026
Estimated market value
$258,000
$245,000 - $271,000
$1,663/mo
Price history
| Date | Event | Price |
|---|---|---|
| 10/28/2026 | Listed for sale | $255,000+45.8%$130/sqft |
Source:  RLMS #10054645 Report a problem | ||
| 10/30/2019 | Listing removed | $174,900$89/sqft |
Source: Better Homes and Gardens Real Estate First Realty Group #10036713 Report a problem | ||
| 10/29/2019 | Pending sale | $174,900$89/sqft |
Source: Better Homes and Gardens Real Estate First Realty Group #10036713 Report a problem | ||
| 10/29/2019 | Listed for sale | $174,900$89/sqft |
Source: Better Homes and Gardens Real Estate First Realty Group #10036713 Report a problem | ||
| 8/30/2019 | Listing removed | $2,750$1/sqft |
Source: Better Homes and Gardens Real Estate First Realty Group #10036060 Report a problem | ||
| 8/17/2019 | Listing removed | $174,900$89/sqft |
Source: Better Homes and Gardens Real Estate First Realty Group #10036713 Report a problem | ||
| 7/24/2019 | Listed for sale | $174,900$89/sqft |
Source: Better Homes and Gardens Real Estate First Realty Group #10036713 Report a problem | ||
| 5/15/2019 | Price change | $2,750-8.3%$1/sqft |
Source: Better Homes and Gardens Real Estate First Realty Group #10036060 Report a problem | ||
| 5/7/2019 | Listed for rent | $3,000$2/sqft |
Source: Better Homes and Gardens Real Estate First Realty Group #10036060 Report a problem | ||
Public tax history
| Year | Property taxes | Tax assessment |
|---|---|---|
| 2025 | -- | $221,300 +15% |
| 2024 | -- | $192,400 +14.3% |
| 2023 | -- | $168,400 +2.9% |
| 2022 | -- | $163,700 +8.6% |
| 2021 | -- | $150,800 +0.4% |
| 2020 | $1,343 +1.6% | $150,200 +11.8% |
| 2019 | $1,322 +1.1% | $134,300 +4.8% |
| 2018 | $1,307 +1.1% | $128,200 +1.2% |
| 2017 | $1,293 -6.8% | $126,700 +1.1% |
| 2016 | $1,387 +8.1% | $125,300 +0.5% |
| 2014 | $1,283 +2.8% | $124,700 +2.9% |
| 2013 | $1,248 -1.1% | $121,200 -1% |
| 2012 | $1,261 -2.7% | $122,400 -2.6% |
| 2011 | $1,297 -5.1% | $125,700 -5.2% |
| 2010 | $1,367 -0.7% | $132,600 -0.7% |
| 2009 | $1,377 +31.6% | $133,500 -0.1% |
| 2007 | $1,046 | $133,700 +1.5% |
| 2006 | -- | $131,700 +17.1% |
| 2005 | -- | $112,500 |
Find assessor info on the county website
Monthly payment
Est. payment
Payment breakdown
Explore the cost of this home by adjusting the details. Changes won't be saved.Climate risks
Neighborhood: 47374
Nearby schools
Schools provided by the listing agent
- Elementary: Charles
- Middle: Test/Dennis
- High: Richmond
Source: RLMS. This data may not be complete. We recommend contacting the local school district to confirm school assignments for this home.

Similar homes
- $295,0004 bd3 ba2.1k sqft920 Broadmoor Ter, Richmond, IN 47374For Sale
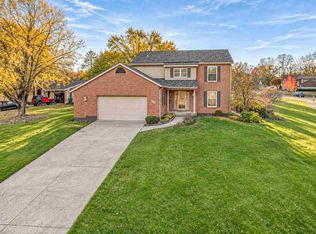 MLS ID #10054744, Tony Foust. RLMS
- $262,0003 bd3 ba1.8k sqft720 Keyser Ln, Richmond, IN 47374For Sale
 MLS ID #10054674, Jason Falcone. RLMS
- $249,9004 bd2 ba2.5k sqft1601 Sylvan Nook Dr, Richmond, IN 47374For Sale
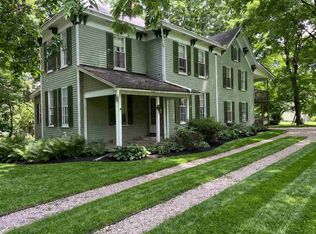 MLS ID #10054232, Patrick Clinton. RLMS
- $279,9003 bd2 ba2.3k sqft229 S 28th St, Richmond, IN 47374For Sale
 MLS ID #10054447, Matthew Dickerson. RLMS
