Offering more than 2,500 square feet of living space, this spacious home features four bedrooms, three full baths, and a half bath in a sought-after neighborhood. This beautiful home presents an excellent opportunity to make the home your own! The main level includes a family room with a gas fireplace and a den or office that could also serve as a main-floor bedroom. The kitchen offers ample cabinetry, a pantry, and a breakfast nook overlooking the backyard. Upstairs, four bedrooms include a primary suite with a generously sized walk-in closet. The finished basement adds flexible living space, including a recreation room with a wet bar, an additional den or office, a full bath, and substantial storage. Outdoors, enjoy a spacious three-season room overlooking the in-ground pool, a low-maintenance patio, and beautifully landscaped grounds. Vinyl privacy fencing encloses the rear yard, and a pool house with a full bath provides convenient space for pool equipment. Call Patrick Clinton today @ (765) 969-8553 for a private showing!
For sale
$309,900
3081 Woodgate Way, Richmond, IN 47374
4beds
2,532sqft
Single Family Residence, Residential
Built in 1974
0.28 Acres Lot
$312,600 Zestimate®
$122/sqft
$-- HOA
What's special
Low-maintenance patioBeautifully landscaped groundsFour bedroomsSubstantial storage
- 14 days
- 294
- 6
Zillow last checked:
Listing updated:
Listed by:
Patrick Clinton,
FC Tucker Richmond
Source: RLMS,MLS#: 10054684
Facts & features
Interior
Bedrooms & bathrooms
- Bedrooms: 4
- Bathrooms: 4
- Full bathrooms: 2
- 1/2 bathrooms: 2
Rooms
- Room types: Basement
Bedroom 1
- Description: Master Suite
- Level: Upper
- Area: 185.6
- Dimensions: 11.6 x 16
Bedroom 2
- Level: Main
- Area: 124
- Dimensions: 12.4 x 10
Bedroom 3
- Level: Upper
- Area: 125.4
- Dimensions: 11 x 11.4
Bedroom 4
- Level: Upper
- Area: 68.4
- Dimensions: 7.6 x 9
Bathroom 1
- Level: Upper
Bathroom 2
- Level: Main
Dining room
- Level: Main
- Area: 154
- Dimensions: 14 x 11
Family room
- Level: Main
- Area: 231
- Dimensions: 11 x 21
Kitchen
- Level: Main
- Area: 216
- Dimensions: 12 x 18
Living room
- Level: Main
- Area: 199.2
- Dimensions: 12 x 16.6
Office
- Level: Main
- Area: 81
- Dimensions: 9 x 9
Heating
- Natural Gas
Cooling
- Central Air
Appliances
- Included: Dishwasher, Disposal, Microwave, Electric Range, Refrigerator, Washer/Dryer, Gas Water Heater, Water Softener Owned
Features
- Windows: Window Treatments
- Basement: Full,Partially Finished
- Number of fireplaces: 2
- Fireplace features: Electric, 2
Interior area
- Total structure area: 2,532
- Total interior livable area: 2,532 sqft
Property
Parking
- Total spaces: 2
- Parking features: Attached, 2
- Attached garage spaces: 2
- Has uncovered spaces: Yes
- Details: Driveway(Paved)
Features
- Levels: Two
- Patio & porch: 3-Season
- Pool features: In Ground
- Fencing: Vinyl
Lot
- Size: 0.28 Acres
- Dimensions: 101 x 120
Details
- Parcel number: 891803430218.000030
- Zoning: RES
Construction
Type & style
- Home type: SingleFamily
- Architectural style: Two Story
- Property subtype: Single Family Residence, Residential
Materials
- Brick, Wood Siding, Stick
- Foundation: Basement
- Roof: Shingle
Condition
- Year built: 1974
Utilities & green energy
- Electric: Richmond Power & Light
- Gas: CenterPoint/Vectren
- Sewer: Public Sewer
- Water: Public
Community & HOA
Community
- Subdivision: Woodgate
Location
- Region: Richmond
Financial & listing details
- Price per square foot: $122/sqft
- Tax assessed value: $264,200
- Annual tax amount: $2,235
- Date on market: 11/3/2026
Estimated market value
$312,600
$297,000 - $328,000
$2,307/mo
Price history
| Date | Event | Price |
|---|---|---|
| 11/3/2026 | Listed for sale | $309,9000%$122/sqft |
Source:  RLMS #10054684 Report a problem | ||
| 10/30/2026 | Listing removed | -- |
Source: Owner Report a problem | ||
| 10/20/2026 | Price change | $310,000-7.5%$122/sqft |
Source: Owner Report a problem | ||
| 10/9/2026 | Price change | $335,000-4.3%$132/sqft |
Source: Owner Report a problem | ||
| 9/26/2026 | Listed for sale | $350,000+87.3%$138/sqft |
Source: Owner Report a problem | ||
| 9/3/2014 | Sold | $186,900-4.1%$74/sqft |
Source: Agent Provided Report a problem | ||
| 7/6/2014 | Listed for sale | $194,900$77/sqft |
Source: Better Homes and Gardens Real Estate Big Hill #10023001 Report a problem | ||
Public tax history
| Year | Property taxes | Tax assessment |
|---|---|---|
| 2025 | $2,259 +2.5% | $248,400 +10% |
| 2024 | $2,203 +1.8% | $225,900 +13.8% |
| 2023 | $2,164 +8% | $198,500 +1.8% |
| 2022 | $2,003 -0.1% | $195,000 +7.9% |
| 2021 | $2,005 -2.3% | $180,700 +0.1% |
| 2020 | $2,053 +0.6% | $180,500 -2.9% |
| 2019 | $2,040 +0.6% | $185,900 +2.9% |
| 2018 | $2,027 -1.9% | $180,600 +0.8% |
| 2017 | $2,066 -3.4% | $179,100 -0.7% |
| 2016 | $2,139 +5.5% | $180,400 +2% |
| 2014 | $2,027 +0% | $176,900 -3.8% |
| 2013 | $2,026 +0.1% | $183,800 +4.1% |
| 2012 | $2,024 -5.3% | $176,500 -3.4% |
| 2011 | $2,136 +0.4% | $182,800 |
| 2010 | $2,127 -4.6% | $182,800 -4.1% |
| 2009 | $2,228 +13.8% | $190,600 -2.2% |
| 2007 | $1,957 | $194,800 -11.3% |
| 2006 | -- | $219,500 +23.5% |
| 2005 | -- | $177,800 |
Find assessor info on the county website
Monthly payment
Est. payment
Payment breakdown
Explore the cost of this home by adjusting the details. Changes won't be saved.Climate risks
Neighborhood: 47374
Nearby schools
Schools provided by the listing agent
- Elementary: Charles
- Middle: Test/Dennis
- High: Richmond
Source: RLMS. This data may not be complete. We recommend contacting the local school district to confirm school assignments for this home.
Similar homes
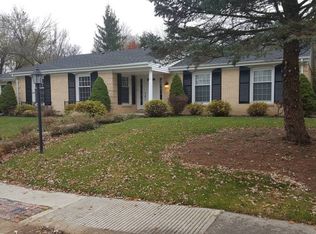
- $295,0004 bd3 ba2.1k sqft920 Broadmoor Ter, Richmond, IN 47374For Sale
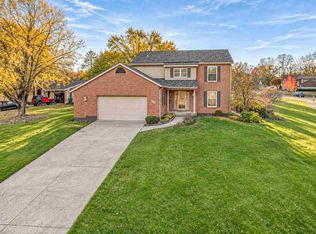 MLS ID #10054744, Tony Foust. RLMS
- $339,0004 bd4 ba3k sqft3322 Partridge Ln, Richmond, IN 47374For Sale
 MLS ID #10054533, Patrick Clinton. RLMS
- $285,0004 bd4 ba2.5k sqft4683-4691 S A St, Richmond, IN 47374For Sale
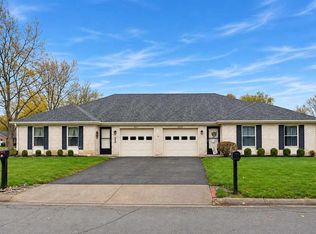 MLS ID #10054786, Mary Mayberry. RLMS
- $279,9003 bd2 ba2.3k sqft229 S 28th St, Richmond, IN 47374For Sale
 MLS ID #10054447, Matthew Dickerson. RLMS
