NEW READY TO MOVE IN HOME TO THE MARKET in the Roaming Hills Community! The elegant Plan offers 4 BR 3 bath with 2 front loaded garage with flex room on the main floor + just 2022 YEAR built + fresh paint. The kitchen features gorgeous cabinets, granite countertops, and stainless-steel appliances (includes, range, microwave, and dishwasher). All bedrooms including the laundry room are on the 2nd floor. The primary suite has a private bath with dual vanity sinks and a walk-in closet.
Active
Price cut: $5K (7/6)
$325,000
2205 S 16th Pl, Richmond, IN 47374
4beds
3,205sqft
Residential, Single Family Residence
Built in 2022
9,147 Square Feet Lot
$-- Zestimate®
$101/sqft
$-- HOA
What's special
Granite countertopsDual vanity sinksFresh paintStainless-steel appliancesKitchen features gorgeous cabinetsWalk-in closet
- 140 days
- 132
- 6
Zillow last checked:
Listing updated:
Listed by:
Kamaljeet Kaur 317-909-9295,
TJ Realty Inc.
Source: MIBOR as distributed by MLS GRID,MLS#: 22095820
Facts & features
Interior
Bedrooms & bathrooms
- Bedrooms: 4
- Bathrooms: 3
- Full bathrooms: 2
- 1/2 bathrooms: 1
- Main level bathrooms: 1
Primary bedroom
- Level: Upper
- Area: 252 Square Feet
- Dimensions: 14x18
Bedroom 2
- Level: Upper
- Area: 120 Square Feet
- Dimensions: 10x12
Bedroom 3
- Level: Upper
- Area: 143 Square Feet
- Dimensions: 13x11
Bedroom 4
- Level: Upper
- Area: 120 Square Feet
- Dimensions: 10x12
Breakfast room
- Level: Main
- Area: 99 Square Feet
- Dimensions: 11x9
Dining room
- Level: Main
- Area: 120 Square Feet
- Dimensions: 10x12
Great room
- Level: Main
- Area: 208 Square Feet
- Dimensions: 13x16
Kitchen
- Level: Main
- Area: 156 Square Feet
- Dimensions: 12x13
Laundry
- Level: Main
- Area: 56 Square Feet
- Dimensions: 7x8
Heating
- Forced Air, Electric
Cooling
- Central Air
Appliances
- Included: Dishwasher, ENERGY STAR Qualified Appliances, Disposal, Microwave, Electric Oven, Electric Water Heater
Features
- Walk-In Closet(s)
- Has basement: No
Interior area
- Total structure area: 3,205
- Total interior livable area: 3,205 sqft
Property
Parking
- Total spaces: 2
- Parking features: Attached
- Attached garage spaces: 2
Features
- Levels: Two
- Stories: 2
Lot
- Size: 9,147 Square Feet
- Features: Sidewalks
Details
- Parcel number: 891809000420009030
- Horse amenities: None
Construction
Type & style
- Home type: SingleFamily
- Architectural style: Colonial
- Property subtype: Residential, Single Family Residence
Materials
- Brick, Vinyl Siding
- Foundation: Slab
Condition
- New construction: No
- Year built: 2022
Utilities & green energy
- Water: Public
Community & HOA
Community
- Security: Carbon Monoxide Detector(s)
- Subdivision: No Subdivision
HOA
- Has HOA: No
Location
- Region: Richmond
Financial & listing details
- Price per square foot: $101/sqft
- Tax assessed value: $258,300
- Annual tax amount: $2,240
- Date on market: 4/16/2026
- Cumulative days on market: 142 days
Estimated market value
Not available
Estimated sales range
Not available
Not available
Price history
| Date | Event | Price |
|---|---|---|
| 7/6/2026 | Price change | $325,000-1.5%$101/sqft |
Source:  MIBOR as distributed by MLS GRID #22095820 Report a problem MIBOR as distributed by MLS GRID #22095820 Report a problem | ||
| 4/16/2026 | Listed for sale | $330,000+13.8%$103/sqft |
Source: MIBOR as distributed by MLS GRID #22095820 Report a problem | ||
| 5/13/2025 | Listing removed | $289,900$90/sqft |
Source:  RLMS #10049876 Report a problem RLMS #10049876 Report a problem | ||
| 2/19/2025 | Price change | $289,900-3.3%$90/sqft |
Source: RLMS #10049876 Report a problem | ||
| 11/20/2024 | Price change | $299,900-14.3%$94/sqft |
Source: RLMS #10049876 Report a problem | ||
| 11/12/2024 | Listed for sale | $349,900+17%$109/sqft |
Source: RLMS #10049876 Report a problem | ||
| 8/28/2024 | Listing removed | $299,000-14.5%$93/sqft |
Source: RLMS #10049178 Report a problem | ||
| 8/9/2024 | Listed for sale | $349,900-6.7%$109/sqft |
Source: RLMS #10049161 Report a problem | ||
| 3/11/2024 | Listing removed | -- |
Source: RLMS #10047440 Report a problem | ||
| 11/6/2023 | Listed for sale | $374,900+73.2%$117/sqft |
Source: RLMS #10047440 Report a problem | ||
| 7/7/2022 | Sold | $216,490$68/sqft |
Source: MIBOR as distributed by MLS GRID #21837075 Report a problem | ||
| 4/27/2022 | Pending sale | $216,490$68/sqft |
Source: MIBOR as distributed by MLS GRID #21837075 Report a problem | ||
| 4/26/2022 | Listed for sale | $216,490 |
Source:  IRMLS #202205661 Report a problem IRMLS #202205661 Report a problem | ||
| 3/31/2022 | Pending sale | $216,490+0.9% |
Source: IRMLS #202205661 Report a problem | ||
| 3/31/2022 | Listed for sale | $214,490 |
Source: IRMLS #202205661 Report a problem | ||
| 3/7/2022 | Pending sale | $214,490 |
Source: IRMLS #202205661 Report a problem | ||
| 2/6/2022 | Listed for sale | $214,490-5.1%$67/sqft |
Source:  Century Communities Report a problem Century Communities Report a problem | ||
| 12/7/2021 | Listing removed | -- |
Source: MIBOR as distributed by MLS GRID #21789586 Report a problem | ||
| 6/17/2021 | Pending sale | $225,990 |
Source: IRMLS #202121231 Report a problem | ||
| 6/17/2021 | Price change | $225,990+4.9% |
Source: IRMLS #202121231 Report a problem | ||
| 6/3/2021 | Listed for sale | $215,490$67/sqft |
Source: MIBOR as distributed by MLS GRID #21789586 Report a problem | ||
Public tax history
| Year | Property taxes | Tax assessment |
|---|---|---|
| 2025 | $2,240 +13.6% | $258,300 +15.5% |
| 2024 | $1,971 +47972.7% | $223,600 +13.7% |
| 2023 | $4 -31.7% | $196,700 +98250% |
| 2022 | $6 -33.3% | $200 |
| 2021 | $9 +0.2% | $200 -33.3% |
| 2020 | $9 -0.2% | $300 |
| 2019 | $9 -25% | $300 |
| 2018 | $12 +50% | $300 -25% |
| 2017 | $8 +0.3% | $400 |
| 2016 | $8 | $400 |
| 2014 | $8 +33.4% | $400 +33.3% |
| 2013 | $6 -0.3% | $300 |
| 2012 | $6 | $300 |
| 2011 | $6 +50% | $300 +50% |
| 2010 | $4 | $200 |
| 2009 | $4 | $200 |
Find assessor info on the county website
Monthly payment
Est. payment
Payment breakdown
Explore the cost of this home by adjusting the details. Changes won't be saved.Climate risks
Neighborhood: 47374

Similar homes
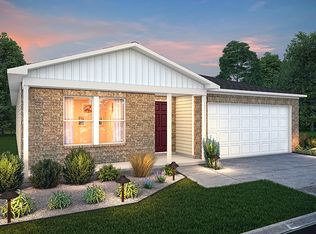
- $314,9004 bd3 ba3.3k sqft311 S 16th St, Richmond, IN 47374For Sale
 MLS ID #202630924, Christine E Kroft, CENTURY 21 Bradley Realty, Inc. IRMLS
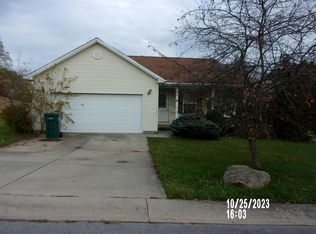
 - $349,9994 bd2 ba2.6k sqft301 Henley Rd, Richmond, IN 47374For Sale
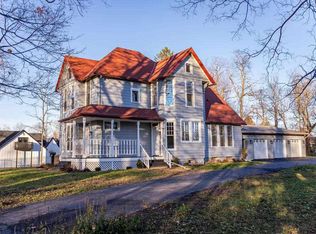 MLS ID #10052496, Derek Tiemann. RLMS
 - $389,0004 bd2 ba2.5k sqft1601 Sylvan Nook Dr, Richmond, IN 47374For Sale
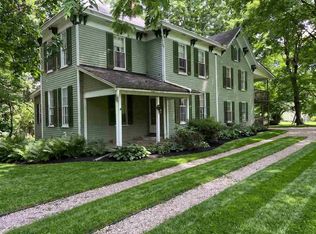 MLS ID #10054232, Patrick Clinton. RLMS
 - $279,9004 bd3 ba3k sqft3200 Glen Hills Dr, Richmond, IN 47374For Sale
 MLS ID #10053062, Amy Walton. RLMS
