Skip main navigation
Off market
  • $315,100

    3091 Woodgate Way, Richmond, IN 47374

    3beds
    2,685sqft
    SingleFamily
    Built in 1973
    0.28 Acres Lot
    $315,100 Zestimate®
    $117/sqft
    $2,033 Estimated rent

    Home value

    $315,100

    $293,000 - $340,000

    $2,033/mo

    Zestimate® history
    Loading
    Loading...

    Owner options

    List your home for rent

    $2,033/mo

    Rent Zestimate®

    Find your next renter with Zillow Rental Manager. Plus, with online applications, you can quickly screen prospective tenants – for free.

    Learn more

    $2,033/mo

    Rent Zestimate®

    Refinance and save

    $1,934/mo

    Est. payment

    Refinancing to a lower rate could help reduce your monthly payments and save thousands over the life of the loan.

    See today's rates

    $1,934/mo

    Est. payment

    Explore your selling options

    Work with a Zillow partner agent

    Leverage their expertise and Zillow's premium Showcase listings to get your home seen by more buyers.

    Get started

    List with your own agent

    Get your home in front of millions of buyers by listing it on Zillow.

    Learn how to do it

    Sell it yourself

    Take full control of how buyers see your home on Zillow by listing For Sale by Owner (FSBO).

    List your home

    What's special

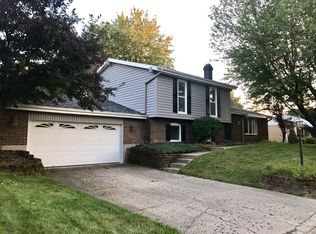
    LOCATION LOCATION LOCATION! Beautiful all brick one story with full finished basement just remodeled executive ranch home in Richmond's highly desirable Woodgate subdivision on Richmond's southeast side Woodgate is just northeast of the intersection of Henley Road and Hodgin Road. This home is a large brick ranch. 3370 total square feet including 1685 square feet up and 1685 square feet in finished basement + a huge 570 square foot (very deep) rear entry attached garage. Three bedrooms on the main level and two on the lower level. Wood burning masonry fireplace on the lower level and natural gas masonry fireplace on the upper level. New items added to this home in last year: New kitchen counter-tops, 3 new toilets, 3 new vanities, (in all 3 bathrooms). New tile floors in kitchen and all 3 bathrooms. New carpet in living room, dining area, family room, all 3 first floor bedrooms + basement. New lighting in dining room and all 3 bathrooms and laundry room. New under cabinet lighting in kitchen. New cottage style steel insulated garage door. Counter-depth JennAir refrigerator. New range hood. New water softener. New water heater. Newer kitchen cabinets in 2nd kitchen in basement. Newer cabinets in garage. New Garage Door. Features on the main level: Formal entry hall with laminate flooring and coat closet. Large living room with dining area. Master suite with en-suite, full bath, 2 additional bedrooms (one large and one small). 2nd Full bath. Nice galley kitchen with breakfast nook and huge pantry/laundry room with newer washer and dryer included. Family Room/Den with natural gas fireplace with 2 doors with built-in blinds that open onto the patio. Fenced in back yard with alot of privacy - very nice manageable yard professionally landscaped. Huge oversized 2 car garage with 2 openers (park two full size cars in it and still have room for a large workshop area). Lower Level Features: Massive family room/great room with wood burning fireplace. Full kitchen with new laminate floor that opens to the great room. One large unfinished room (workshop or hobby room) that could be made into a huge 2nd master suite 1/2 bath. 2 small rooms (extra bedrooms?) 1 finished 1 unfinished. New french drain to keep the basement totally dry. New water softener. Yard Features: Nicely landscaped front and back. Fenced-in back yard. Basketball Goal. Woodgate has a beautifully landscaped island the entire length of the street.

    This property is off market, which means it's not currently listed for sale or rent on Zillow. This may be different from what's available on other websites or public sources.

    Facts & features

    Interior

    Bedrooms & bathrooms
    • Bedrooms: 3
    • Bathrooms: 3
    • Full bathrooms: 2
    • 1/2 bathrooms: 1
    Heating
    • Forced air, Gas
    Cooling
    • Central
    Appliances
    • Included: Dishwasher, Garbage disposal, Range / Oven, Refrigerator
    Features
    • Flooring: Carpet, Linoleum / Vinyl
    • Basement: Partially finished
    • Has fireplace: Yes
    • Fireplace features: masonry
    Interior area
    • Total interior livable area: 2,685 sqft

    Property

    Parking
    • Total spaces: 2
    • Parking features: Garage - Attached
    Features
    • Exterior features: Brick
    Lot
    • Size: 0.28 Acres
    Details
    • Parcel number: 891803430219000030

    Construction

    Type & style
    • Home type: SingleFamily
    Materials
    • brick
    • Roof: Asphalt
    Condition
    • Year built: 1973

    Community & neighborhood

    Location
    • Region: Richmond

    Other

    Other facts
    • Sewer Type: Municipal
    • Water Source Type: Municipal
    • Garage Type: Yes
    • HOA or Building Fee: 0.00
    • Has Central AC: yes

    Price history

    DateEventPrice
    4/30/2017Listing removed$169,800$63/sqft
    Source: DIRECT REAL ESTATE #10357412 Report a problem
    3/27/2017Price change$169,800-3%$63/sqft
    Source: DIRECT REAL ESTATE #10357412 Report a problem
    12/6/2016Listed for sale$175,000+9.4%$65/sqft
    Source: DIRECT REAL ESTATE #10357412 Report a problem
    9/9/2015Listing removed$159,900$60/sqft
    Source: Better Homes and Gardens Real Estate First Realty Group #10024496 Report a problem
    8/20/2015Pending sale$159,900$60/sqft
    Source: Better Homes and Gardens Real Estate First Realty Group #10024496 Report a problem
    4/23/2015Price change$159,900-2.8%$60/sqft
    Source: Better Homes and Gardens Real Estate First Realty Group #10024496 Report a problem
    1/30/2015Listed for sale$164,500$61/sqft
    Source: Better Homes and Gardens Real Estate Big Hill #10024496 Report a problem

    Public tax history

    YearProperty taxesTax assessment
    2025$2,167 +12.6%$255,800 +18%
    2024$1,925 +1.8%$216,700 +12.6%
    2023$1,891 +7.6%$192,500 +1.8%
    2022$1,758 +0.2%$189,100 +7.6%
    2021$1,754 +2.9%$175,800 +0.2%
    2020$1,705 -1.1%$175,400 +2.9%
    2019$1,724 +1.4%$170,500 -1.1%
    2018$1,700 +0.1%$172,400 +1.4%
    2017$1,699 -1.3%$170,000 +0.1%
    2016$1,722 +3.9%$169,900 +2.5%
    2014$1,658 +0.1%$165,800 +0.1%
    2013$1,657 +4.8%$165,700 +4.8%
    2012$1,581 +3.7%$158,100 +3.7%
    2011$1,525 $152,500
    2010$1,525 -4%$152,500 -4%
    2009$1,589 +15.1%$158,900 -3.4%
    2007$1,381 $164,500 +2%
    2006-- $161,200 +24.4%
    2005-- $129,600

    Find assessor info on the county website

    Neighborhood: 47374

    Nearby schools

    GreatSchools rating
    Schools provided by the listing agent
    • Elementary: Charles
    • Middle: Test
    • High: Richmond

    Source: The MLS. This data may not be complete. We recommend contacting the local school district to confirm school assignments for this home.

    Get pre-qualified for a loan
    At Zillow Home Loans, we can pre-qualify you in as little as 5 minutes with no impact to your credit score.

    An equal housing lender. NMLS #10287.