Great location, solid bones and room to make it yours! This 3 bed, 2.5 bath home offers over 1,800 sq ft across multiple levels on a nice-sized lot with mature trees in an established northeast Richmond neighborhood. Hardwood floors in the kitchen and dining area, with a sliding door to the backyard. Lower-level family room with French doors to the patio. The partially framed basement offers potential for an additional bedroom, rec room, home office, or gym. 3 bedrooms and 2 full baths upstairs, plus a half bath on the lower level. Brick and wood exterior, 2-car attached garage, concrete driveway, central air, and gas forced-air heat. All appliances stay, including washer & dryer. Immediate possession. Minutes to Reid Health, IU East, Ivy Tech. Message The Falcone Team for a showing (765) 977-1704.
For sale
$262,000
720 Keyser Ln, Richmond, IN 47374
3beds
1,864sqft
Single Family Residence, Residential
Built in 1970
9,583 Square Feet Lot
$252,300 Zestimate®
$141/sqft
$-- HOA
What's special
Central airBrick and wood exteriorGas forced-air heat
- 2 days
- 280
- 20
Zillow last checked:
Listing updated:
Listed by:
Jason Falcone,
Better Homes and Gardens First Realty Group
Source: RLMS,MLS#: 10054674
Facts & features
Interior
Bedrooms & bathrooms
- Bedrooms: 3
- Bathrooms: 3
- Full bathrooms: 2
- 1/2 bathrooms: 1
Rooms
- Room types: Basement
Bedroom 1
- Level: Upper
- Area: 144
- Dimensions: 12 x 12
Bedroom 2
- Level: Upper
- Area: 144
- Dimensions: 12 x 12
Bedroom 3
- Level: Upper
- Area: 120
- Dimensions: 12 x 10
Bathroom 1
- Description: Primary
- Level: Upper
Bathroom 2
- Level: Upper
Dining room
- Level: Main
- Area: 110
- Dimensions: 11 x 10
Family room
- Description: Fireplace
- Level: Lower
- Area: 204
- Dimensions: 12 x 17
Kitchen
- Level: Main
- Area: 70
- Dimensions: 10 x 7
Living room
- Level: Main
- Area: 209
- Dimensions: 11 x 19
Heating
- Natural Gas, Forced Air
Cooling
- Central Air
Appliances
- Included: Dishwasher, Electric Range, Refrigerator, Washer/Dryer
Features
- Windows: Window Treatments
- Has basement: Yes
- Number of fireplaces: 1
- Fireplace features: 1
Interior area
- Total structure area: 1,864
- Total interior livable area: 1,864 sqft
Property
Parking
- Total spaces: 2
- Parking features: Attached, 2
- Attached garage spaces: 2
- Has uncovered spaces: Yes
- Details: Driveway(Concrete)
Features
- Levels: Two
- Patio & porch: Patio, Porch
Lot
- Size: 9,583 Square Feet
- Dimensions: 96 x 100
Details
- Parcel number: 891629240115.000030
- Zoning: Res
Construction
Type & style
- Home type: SingleFamily
- Architectural style: Traditional
- Property subtype: Single Family Residence, Residential
Materials
- Brick, Wood Siding, Stick
- Foundation: Basement, Slab
- Roof: Asphalt,Shingle
Condition
- Year built: 1970
Utilities & green energy
- Electric: Richmond Power & Light
- Gas: CenterPoint/Vectren
- Sewer: Public Sewer
- Water: Public
Community & HOA
Location
- Region: Richmond
Financial & listing details
- Price per square foot: $141/sqft
- Tax assessed value: $203,400
- Annual tax amount: $1,830
- Date on market: 11/2/2026
Estimated market value
$252,300
$222,000 - $280,000
$1,607/mo
Price history
| Date | Event | Price |
|---|---|---|
| 11/2/2026 | Listed for sale | $262,000$141/sqft |
Source:  RLMS #10054674 Report a problem | ||
Public tax history
| Year | Property taxes | Tax assessment |
|---|---|---|
| 2025 | $1,727 +14% | $203,400 +17.8% |
| 2024 | $1,515 -0.9% | $172,700 +14% |
| 2023 | $1,529 +10% | $151,500 -0.9% |
| 2022 | $1,390 -4.5% | $152,900 +10% |
| 2021 | $1,456 +0% | $139,000 -4.5% |
| 2020 | $1,456 0% | $145,600 |
| 2019 | $1,456 +1.5% | $145,600 |
| 2018 | $1,435 | $145,600 +1.5% |
| 2017 | $1,435 -3% | $143,500 |
| 2016 | $1,479 -3.4% | $143,500 -6.3% |
| 2014 | $1,531 +2.8% | $153,100 +2.8% |
| 2013 | $1,489 -1.1% | $148,900 -1.1% |
| 2012 | $1,506 +3.2% | $150,600 +3.2% |
| 2011 | $1,459 | $145,900 |
| 2010 | $1,459 -7.7% | $145,900 -7.7% |
| 2009 | $1,581 +18% | $158,100 |
| 2007 | $1,340 | $158,100 +5.6% |
| 2006 | -- | $149,700 +32.6% |
| 2005 | -- | $112,900 |
Find assessor info on the county website
Monthly payment
Est. payment
Payment breakdown
Explore the cost of this home by adjusting the details. Changes won't be saved.Climate risks
Neighborhood: 47374
Nearby schools
Schools provided by the listing agent
- Elementary: Crestdale
- Middle: Dennis/Test
- High: Richmond
Source: RLMS. This data may not be complete. We recommend contacting the local school district to confirm school assignments for this home.

Similar homes
- $229,9003 bd2 ba1.4k sqft845 SW 15th St, Richmond, IN 47374For Sale
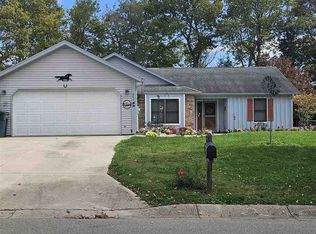 MLS ID #10054673, Tim Orr. RLMS
- $225,0003 bd2 ba1.5k sqft1077 Toschlog Rd, Richmond, IN 47374For Sale
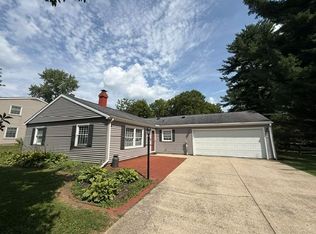 MLS ID #10054702, Tracie Robinson. RLMS
- $255,0003 bd3 ba1.9k sqft181 S 45th St, Richmond, IN 47374For Sale
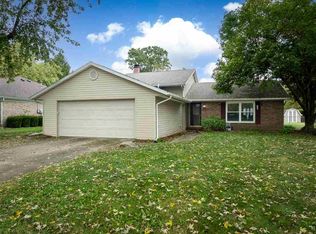 MLS ID #10054645, Jeff Mustard. RLMS
- $219,9003 bd3 ba1.5k sqft1206 Sycamore Ln, Richmond, IN 47374For Sale
 MLS ID #10054694, Nick Jones. RLMS
