Welcome to 1184 Sycamore Lane, where peaceful living meets everyday convenience! Tucked back on a quiet street surrounded by beautiful mature trees, this charming 5-bedroom, 2 full bathroom home offers the space you've been searching for with the updates you'll appreciate. The fifth bedroom is perfectly suited as a home office, nursery, playroom, or guest room, giving you the flexibility to make the space your own. You'll love the many recent improvements, including a newer roof (approximately 4 years old), new flooring, fresh paint, a new A/C system, updated bathrooms, and more, allowing you to move right in and start enjoying your new home. Character and charm can be found throughout, along with storage that's sure to please Step outside to your fully fenced backyard, perfect for kids, pets, or simply enjoying a little privacy. Whether you're hosting a summer cookout or winding down after a long day, the back porch is the perfect place to gather with family and friends. The attached one-car garage provides plenty of room for your vehicle while still leaving space for extra storage or hobbies. Home offerings like this with such a peaceful setting don't come around often. Don't miss your chance to make this one yours! Call or text Derek Callahan at 765-277-1910 to schedule your private tour today.
For sale
Price cut: $10K (8/20)
$214,900
1184 Sycamore Ln, Richmond, IN 47374
5beds
1,392sqft
Single Family Residence, Residential
Built in 1973
0.28 Acres Lot
$215,500 Zestimate®
$154/sqft
$-- HOA
What's special
Quiet streetUpdated bathroomsNew flooringFresh paintFully fenced backyard
- 47 days
- 501
- 36
Zillow last checked:
Listing updated:
Listed by:
Derek Callahan,
Coldwell Banker Lingle
Source: RLMS,MLS#: 10053986
Facts & features
Interior
Bedrooms & bathrooms
- Bedrooms: 5
- Bathrooms: 2
- Full bathrooms: 2
Bedroom 1
- Description: Master
- Area: 163.16
- Dimensions: 10.65 x 15.32
Bedroom 2
- Area: 147.44
- Dimensions: 12.39 x 11.9
Bedroom 3
- Area: 84.55
- Dimensions: 9.5 x 8.9
Bedroom 4
- Area: 123.38
- Dimensions: 12.4 x 9.95
Bedroom 5
- Area: 87.72
- Dimensions: 13.6 x 6.45
Bathroom 1
- Area: 30.41
- Dimensions: 4.7 x 6.47
Bathroom 2
- Area: 36.5
- Dimensions: 7.3 x 5
Kitchen
- Area: 225.19
- Dimensions: 19.33 x 11.65
Living room
- Area: 267.27
- Dimensions: 16.82 x 15.89
Heating
- Electric, Heat Pump
Cooling
- Central Air
Appliances
- Included: Dishwasher, Microwave, Electric Range, Refrigerator, Electric Water Heater
Features
- Basement: None
- Has fireplace: No
Interior area
- Total structure area: 1,392
- Total interior livable area: 1,392 sqft
Property
Parking
- Total spaces: 1
- Parking features: Attached, 1, Garage-Attached
- Attached garage spaces: 1
- Has uncovered spaces: Yes
- Details: Driveway(Concrete)
Features
- Levels: One
- Patio & porch: Patio, Porch
- Fencing: Chain Link
Lot
- Size: 0.28 Acres
- Dimensions: 80 x 150
Details
- Parcel number: 891701430222000029
- Zoning: RESIDENTIAL
Construction
Type & style
- Home type: SingleFamily
- Architectural style: Ranch
- Property subtype: Single Family Residence, Residential
Materials
- Brick, Vinyl Siding, Stick
- Roof: Asphalt,Shingle
Condition
- Year built: 1973
Utilities & green energy
- Electric: Richmond Power & Light
- Gas: None
- Sewer: Public Sewer
- Water: Public
- Utilities for property: Cable Connected
Community & HOA
Location
- Region: Richmond
Financial & listing details
- Price per square foot: $154/sqft
- Tax assessed value: $145,800
- Annual tax amount: $1,231
- Date on market: 7/17/2026
Estimated market value
$215,500
$205,000 - $226,000
$1,598/mo
Price history
| Date | Event | Price |
|---|---|---|
| 8/20/2026 | Price change | $214,900-4.4%$154/sqft |
Source:  RLMS #10053986 Report a problem RLMS #10053986 Report a problem | ||
| 8/4/2026 | Price change | $224,900-4.3%$162/sqft |
Source: RLMS #10053986 Report a problem | ||
| 7/17/2026 | Listed for sale | $234,900+113.7%$169/sqft |
Source: RLMS #10053986 Report a problem | ||
| 11/21/2017 | Sold | $109,900$79/sqft |
Source: Agent Provided Report a problem | ||
| 9/9/2017 | Listed for sale | $109,900+115.5%$79/sqft |
Source: Better Homes and Gardens Real Estate First Realty Group #10031811 Report a problem | ||
| 11/15/2010 | Sold | $51,000$37/sqft |
Source: Public Record Report a problem | ||
Public tax history
| Year | Property taxes | Tax assessment |
|---|---|---|
| 2025 | $1,231 +15.5% | $145,800 +18.4% |
| 2024 | $1,066 -3.9% | $123,100 +13.8% |
| 2023 | $1,109 +5.7% | $108,200 -2.4% |
| 2022 | $1,049 +1.4% | $110,900 +5.7% |
| 2021 | $1,034 -0.8% | $104,900 -1% |
| 2020 | $1,042 +0.8% | $106,000 +1.2% |
| 2019 | $1,034 +46.8% | $104,700 -0.7% |
| 2018 | $704 +23.6% | $105,400 +20.9% |
| 2017 | $570 +0.4% | $87,200 +3.2% |
| 2016 | $567 -2.6% | $84,500 +1.4% |
| 2014 | $582 +11.7% | $83,300 +3.1% |
| 2013 | $521 +7.2% | $80,800 -1.1% |
| 2012 | $486 -3.7% | $81,700 +0.1% |
| 2011 | $505 -11.1% | $81,600 -4.9% |
| 2010 | $568 -6.2% | $85,800 -4.8% |
| 2009 | $605 +48.3% | $90,100 +0.7% |
| 2007 | $408 | $89,500 +3% |
| 2006 | -- | $86,900 +9.3% |
| 2005 | -- | $79,500 |
Find assessor info on the county website
Monthly payment
Est. payment
Payment breakdown
Explore the cost of this home by adjusting the details. Changes won't be saved.Climate risks
Neighborhood: 47374
Nearby schools
Schools provided by the listing agent
- Elementary: Westview
- Middle: Dennis/Test
- High: Richmond
Source: RLMS. This data may not be complete. We recommend contacting the local school district to confirm school assignments for this home.

Similar homes
- $259,9004 bd2 ba1.2k sqft1137 Toschlog Rd, Richmond, IN 47374For Sale
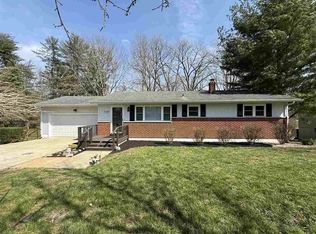 MLS ID #10053256, Kyle Tom. RLMS
 - $205,0004 bd2 ba1.3k sqft2523 Flatley Rd, Richmond, IN 47374For Sale By Owner
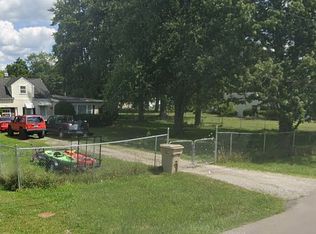
- $274,5003 bd2 ba1.6k sqft1295 Sycamore Ln, Richmond, IN 47374For Sale
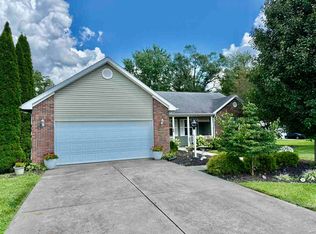 MLS ID #10054247, Marc Duning. RLMS
 - $249,9003 bd2 ba1.7k sqft1470 Saddlebrook Ln, Richmond, IN 47374For Sale
 MLS ID #10054300, Mark Brunton, Jr. RLMS
