Priced to sell and ready to move into is this well maintained 3 BR, 1 1/2 BA brick ranch with a lovely 3 season room and covered front porch. Lots of updates to include newer windows, newer roof, 9 month old furnace and c/a and some newer appliances. The full bath has been updated to include a large walk in shower. Plumbing in place for a water softener. You will enjoy the large 3 season room and the heated garage. Seller believes hardwood floors are under the carpeting in the 3 bedrooms. Immediately available. Call or Text Debbie Rudd at 765-969-6822 to schedule your tour of this great home.
Pending
Price cut: $10K (10/19)
$189,900
2720 W Main St, Richmond, IN 47374
3beds
1,392sqft
Single Family Residence, Residential
Built in 1961
9,583 Square Feet Lot
$190,100 Zestimate®
$136/sqft
$-- HOA
What's special
Heated garageCovered front porchNewer appliancesNewer windowsNewer roof
- 46 days
- 362
- 26
Likely to sell faster than
Zillow last checked:
Listing updated:
Listed by:
Debbie Rudd,
Better Homes and Gardens First Realty Group
Source: RLMS,MLS#: 10054489
Facts & features
Interior
Bedrooms & bathrooms
- Bedrooms: 3
- Bathrooms: 2
- Full bathrooms: 1
- 1/2 bathrooms: 1
Bedroom 1
- Level: Main
- Area: 149.8
- Dimensions: 14 x 10.7
Bedroom 2
- Level: Main
- Area: 121
- Dimensions: 12.1 x 10
Bedroom 3
- Description: Hardwood Floor
- Level: Main
- Area: 97.37
- Dimensions: 10.7 x 9.1
Bathroom 1
- Description: Walk In Shower
- Level: Main
Bathroom 2
- Description: Includes Washer/Dryer
- Level: Main
Dining room
- Description: Combo W/Family Room
- Level: Main
Family room
- Description: W/ Electric Fireplace
- Level: Main
- Area: 225.72
- Dimensions: 19.8 x 11.4
Kitchen
- Description: Includes Appliances
- Level: Main
- Area: 122.4
- Dimensions: 12 x 10.2
Living room
- Level: Main
- Area: 236.84
- Dimensions: 19.1 x 12.4
Heating
- Natural Gas, Forced Air
Cooling
- Central Air
Appliances
- Included: Dishwasher, Disposal, Microwave, Electric Range, Refrigerator, Washer/Dryer, Gas Water Heater
- Laundry: Includes Half Bath
Features
- Windows: Window Treatments
- Basement: None
- Number of fireplaces: 1
- Fireplace features: Electric, 1
Interior area
- Total structure area: 1,392
- Total interior livable area: 1,392 sqft
Property
Parking
- Total spaces: 2
- Parking features: Attached, 2
- Attached garage spaces: 2
- Has uncovered spaces: Yes
- Details: Driveway(Paved)
Features
- Levels: One
- Patio & porch: Covered, Porch, 3-Season
Lot
- Size: 9,583 Square Feet
- Dimensions: 91 x 110
Details
- Parcel number: 891536340410.000030
- Zoning: Res
Construction
Type & style
- Home type: SingleFamily
- Architectural style: Ranch
- Property subtype: Single Family Residence, Residential
Materials
- Brick, Stick
- Foundation: Crawl
- Roof: Shingle
Condition
- Year built: 1961
Utilities & green energy
- Electric: Richmond Power & Light
- Gas: CenterPoint/Vectren
- Sewer: Public Sewer
- Water: Public
Community & HOA
Location
- Region: Richmond
Financial & listing details
- Price per square foot: $136/sqft
- Tax assessed value: $144,000
- Annual tax amount: $1,296
- Date on market: 10/1/2026
Estimated market value
$190,100
$181,000 - $200,000
$1,351/mo
Price history
| Date | Event | Price |
|---|---|---|
| 11/5/2026 | Pending sale | $189,900$136/sqft |
Source:  RLMS #10054489 Report a problem | ||
| 10/19/2026 | Price change | $189,900-5%$136/sqft |
Source: RLMS #10054489 Report a problem | ||
| 10/1/2026 | Listed for sale | $199,900$144/sqft |
Source: RLMS #10054489 Report a problem | ||
Public tax history
| Year | Property taxes | Tax assessment |
|---|---|---|
| 2025 | $1,236 +14.3% | $144,000 +16.5% |
| 2024 | $1,081 +2.9% | $123,600 +14.3% |
| 2023 | $1,051 +7.1% | $108,100 +2.9% |
| 2022 | $981 0% | $105,100 +7.1% |
| 2021 | $981 | $98,100 |
| 2020 | $981 | $98,100 |
| 2019 | $981 -2% | $98,100 |
| 2018 | $1,001 0% | $98,100 +0.8% |
| 2017 | $1,001 +2.4% | $97,300 |
| 2016 | $978 +2% | $97,300 +3.6% |
| 2014 | $959 +8.3% | $93,900 +2.8% |
| 2013 | $886 -6% | $91,300 -6.6% |
| 2012 | $942 -12.2% | $97,800 -7.1% |
| 2011 | $1,073 -3.3% | $105,300 -3.4% |
| 2010 | $1,109 -2.6% | $109,000 -2.6% |
| 2009 | $1,139 +45.6% | $111,900 -0.7% |
| 2007 | $782 | $112,700 +4.2% |
| 2006 | -- | $108,200 +17.7% |
| 2005 | -- | $91,900 |
Find assessor info on the county website
Monthly payment
Est. payment
Payment breakdown
Explore the cost of this home by adjusting the details. Changes won't be saved.Climate risks
Neighborhood: 47374
Nearby schools
Schools provided by the listing agent
- Elementary: Westview
- Middle: Dennis/Test
- High: Richmond
Source: RLMS. This data may not be complete. We recommend contacting the local school district to confirm school assignments for this home.
Similar homes
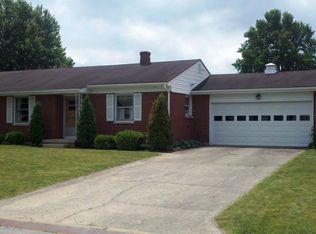
- $189,9003 bd1 ba1k sqft109 Chestnut Cir, Richmond, IN 47374For Sale
 MLS ID #10054712, Patrick Clinton. RLMS
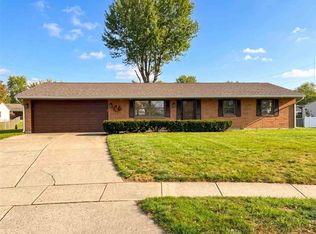
- $189,0003 bd2 ba1.3k sqft2430 Birch Dr, Richmond, IN 47374For Sale
 MLS ID #10054543, Austin Vandevender. RLMS
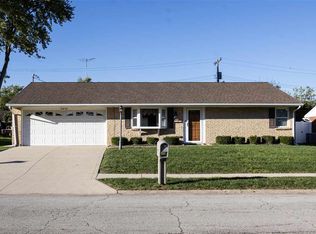
- $194,9003 bd2 ba1.3k sqft922 SW 5th St, Richmond, IN 47374Active
 MLS ID #22136279, Tracie Robinson, @properties. MIBOR as distributed by MLS GRID
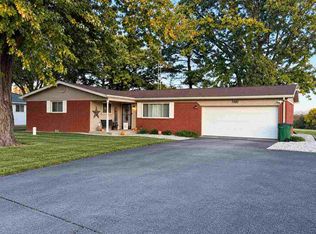
- $194,9003 bd2 ba1.2k sqft1257 S Salisbury Rd, Richmond, IN 47374For Sale
 MLS ID #10054722, Debbie Rudd. RLMS
