Solid brick home offering 3 bedrooms and 1 full bath, situated on 5.43 acres with two parcels being sold together! This property features a new 2025 high-efficiency, oil-fired cast iron hot water boiler, along with a walk-out basement. Plenty of room for storage, hobbies, or projects with a 24' x 32' oversized 2-car-plus garage (built in 1985) featuring metal siding and a metal roof, plus an 18' x 36' wooden barn (built in 1970). Located in an up-and-coming area. This property offers a great combination of acreage, outbuildings, and opportunity. It is definitely worth a look. Text or Call Kim Claypoole at 765-914-4581 for a private tour.
For sale
$199,900
5836 Turner Rd, Richmond, IN 47374
3beds
1,064sqft
Single Family Residence, Residential
Built in 1965
5.43 Acres Lot
$-- Zestimate®
$188/sqft
$-- HOA
What's special
Solid brick homeWalk-out basementMetal sidingMetal roof
- 6 days
- 706
- 53
Likely to sell faster than
Zillow last checked:
Listing updated:
Listed by:
Kim Claypoole,
Better Homes and Gardens First Realty Group
Source: RLMS,MLS#: 10054727
Facts & features
Interior
Bedrooms & bathrooms
- Bedrooms: 3
- Bathrooms: 1
- Full bathrooms: 1
Rooms
- Room types: Basement
Bedroom 1
- Area: 168
- Dimensions: 12 x 14
Bedroom 2
- Area: 88
- Dimensions: 8 x 11
Bedroom 3
- Area: 80
- Dimensions: 8 x 10
Bathroom 1
- Area: 64
- Dimensions: 8 x 8
Kitchen
- Area: 156
- Dimensions: 13 x 12
Living room
- Area: 260
- Dimensions: 13 x 20
Heating
- Oil
Cooling
- Window Unit(s)
Features
- Basement: Full
- Has fireplace: No
Interior area
- Total structure area: 1,064
- Total interior livable area: 1,064 sqft
Property
Parking
- Total spaces: 2
- Parking features: Detached, 2, Garage-Detached
- Garage spaces: 2
- Has uncovered spaces: Yes
- Details: Driveway(Gravel)
Features
- Levels: One
- Patio & porch: Deck
Lot
- Size: 5.43 Acres
Details
- Parcel number: 891613000410.000028
- Zoning: Res
Construction
Type & style
- Home type: SingleFamily
- Architectural style: Ranch
- Property subtype: Single Family Residence, Residential
Materials
- Brick, Stick
- Foundation: Basement
- Roof: Asphalt
Condition
- Year built: 1965
Utilities & green energy
- Sewer: Septic Tank
- Water: Well
Community & HOA
Location
- Region: Richmond
Financial & listing details
- Price per square foot: $188/sqft
- Tax assessed value: $166,300
- Annual tax amount: $148
- Date on market: 11/6/2026
Estimated market value
Not available
Estimated sales range
Not available
$1,128/mo
Price history
| Date | Event | Price |
|---|---|---|
| 11/6/2026 | Listed for sale | $199,900$188/sqft |
Source:  RLMS #10054727 Report a problem | ||
Public tax history
| Year | Property taxes | Tax assessment |
|---|---|---|
| 2025 | $834 +6.4% | $166,300 +17.9% |
| 2024 | $783 -6.1% | $141,000 +14% |
| 2023 | $834 +14.8% | $123,700 +1% |
| 2022 | $726 +37.2% | $122,500 +7.5% |
| 2021 | $529 +9.3% | $114,000 +18.9% |
| 2020 | $484 +1.5% | $95,900 +1.8% |
| 2019 | $477 +4.7% | $94,200 |
| 2018 | $456 -7.3% | $94,200 +1.1% |
| 2017 | $491 -5.8% | $93,200 -1.1% |
| 2016 | $522 +4.8% | $94,200 -7% |
| 2014 | $498 +1.6% | $101,300 +2.6% |
| 2013 | $490 +3.7% | $98,700 -2% |
| 2012 | $473 -6.1% | $100,700 -4.4% |
| 2011 | $504 +3.3% | $105,300 -0.8% |
| 2010 | $488 -1.1% | $106,100 |
| 2009 | $493 | $106,100 |
Find assessor info on the county website
Monthly payment
Est. payment
Payment breakdown
Explore the cost of this home by adjusting the details. Changes won't be saved.Climate risks
Neighborhood: 47374
Nearby schools
Schools provided by the listing agent
- Elementary: Crestdale
- Middle: Dennis/Test
- High: Richmond
Source: RLMS. This data may not be complete. We recommend contacting the local school district to confirm school assignments for this home.

Similar homes
- $194,9003 bd2 ba1.2k sqft1257 S Salisbury Rd, Richmond, IN 47374For Sale
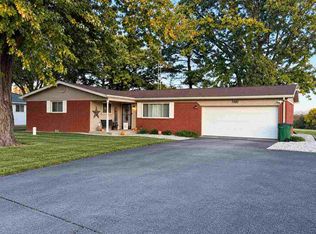 MLS ID #10054722, Debbie Rudd. RLMS
- $195,0003 bd2 ba1.1k sqft1015 Fairacres Rd, Richmond, IN 47374For Sale
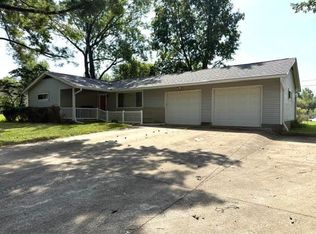 MLS ID #10054374, Patrick Rinehart. RLMS
- $215,0002 bd2 ba1.2k sqft500 Timothy Dr, Richmond, IN 47374For Sale
 MLS ID #10054490, George Barrett. RLMS
- $189,9003 bd1 ba1k sqft109 Chestnut Cir, Richmond, IN 47374For Sale
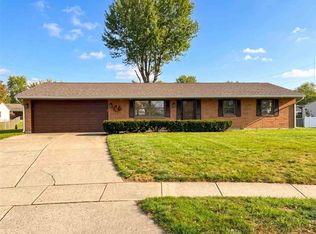 MLS ID #10054712, Patrick Clinton. RLMS
