Move in condition and immediately available is this 3 BR, 2 BA brick ranch on 1/2 acre. In 2019 many updates were completed to include the roof, electric water heater, septic system and gas furnace. You will appreciate the updated electric service, newer windows, updated baths, and hardwood flooring throughout. The dining room opens up onto the large rear deck. You will love the view and privacy from your rear yard. Garage refrigerator stays. Enjoy this country living close to town. Call or Text Debbie Rudd at 765-969-6822 to schedule your tour of this great home.
For sale
$194,900
1257 S Salisbury Rd, Richmond, IN 47374
3beds
1,248sqft
Single Family Residence, Residential
Built in 1960
0.51 Acres Lot
$196,800 Zestimate®
$156/sqft
$-- HOA
What's special
Updated electric serviceLarge rear deckGarage refrigerator staysUpdated bathsNewer windowsHardwood flooring throughout
- 12 days
- 452
- 30
Likely to sell faster than
Zillow last checked:
Listing updated:
Listed by:
Debbie Rudd,
Better Homes and Gardens First Realty Group
Source: RLMS,MLS#: 10054722
Facts & features
Interior
Bedrooms & bathrooms
- Bedrooms: 3
- Bathrooms: 2
- Full bathrooms: 2
Bedroom 1
- Description: Master
- Level: Main
- Area: 132
- Dimensions: 11 x 12
Bedroom 2
- Description: Hardwood
- Level: Main
- Area: 99
- Dimensions: 9 x 11
Bedroom 3
- Description: Hardwood
- Level: Main
- Area: 99
- Dimensions: 9 x 11
Bathroom 1
- Description: Shower/Tub
- Level: Main
Bathroom 2
- Description: Walk-In Shower
- Level: Main
Dining room
- Description: Combo W/Kitchen
- Level: Main
Kitchen
- Description: Open W/ Dining Room
- Level: Main
- Area: 242
- Dimensions: 11 x 22
Living room
- Description: Hardwood
- Level: Main
- Area: 204
- Dimensions: 12 x 17
Heating
- Propane, Forced Air
Cooling
- Central Air
Appliances
- Included: Electric Range, Electric Water Heater, Water Softener Owned
- Laundry: Many Cabinets
Features
- Basement: None
- Has fireplace: No
Interior area
- Total structure area: 1,248
- Total interior livable area: 1,248 sqft
Property
Parking
- Total spaces: 1.5
- Parking features: Attached, 1.5
- Attached garage spaces: 1.5
- Has uncovered spaces: Yes
- Details: Driveway(Paved)
Features
- Levels: One
- Patio & porch: Deck
Lot
- Size: 0.51 Acres
- Dimensions: 103 x 215
Details
- Parcel number: 891712000107.000029
- Zoning: Res
Construction
Type & style
- Home type: SingleFamily
- Architectural style: Ranch
- Property subtype: Single Family Residence, Residential
Materials
- Brick, Stick
- Foundation: Crawl
- Roof: Shingle
Condition
- Year built: 1960
Utilities & green energy
- Electric: Richmond Power & Light
- Gas: Other
- Sewer: Septic Tank
- Water: Well
Community & HOA
Location
- Region: Richmond
Financial & listing details
- Price per square foot: $156/sqft
- Tax assessed value: $165,100
- Annual tax amount: $1,485
- Date on market: 11/5/2026
Estimated market value
$196,800
$187,000 - $207,000
$1,276/mo
Price history
| Date | Event | Price |
|---|---|---|
| 11/5/2026 | Listed for sale | $194,900$156/sqft |
Source:  RLMS #10054722 Report a problem | ||
Public tax history
| Year | Property taxes | Tax assessment |
|---|---|---|
| 2025 | $1,397 +11.2% | $165,100 +18.2% |
| 2024 | $1,256 -0.2% | $139,700 +11.2% |
| 2023 | $1,259 +239.9% | $125,600 -0.2% |
| 2022 | $370 -69.3% | $125,900 +113% |
| 2021 | $1,208 -1.9% | $59,100 -2.2% |
| 2020 | $1,231 +1% | $60,400 -1.6% |
| 2019 | $1,219 +0.7% | $61,400 +1% |
| 2018 | $1,211 0% | $60,800 +0.7% |
| 2017 | $1,211 -4% | $60,400 |
| 2016 | $1,262 +12.1% | $60,400 +7.5% |
| 2014 | $1,126 +2.4% | $56,200 +2.4% |
| 2013 | $1,099 -1% | $54,900 -1.1% |
| 2012 | $1,110 -9.8% | $55,500 -9.8% |
| 2011 | $1,231 -4.1% | $61,500 -4.1% |
| 2010 | $1,283 -4% | $64,100 -4% |
| 2009 | $1,337 | $66,800 -5.2% |
| 2006 | -- | $70,500 -20.6% |
| 2005 | -- | $88,800 |
Find assessor info on the county website
Monthly payment
Est. payment
Payment breakdown
Explore the cost of this home by adjusting the details. Changes won't be saved.Climate risks
Neighborhood: 47374
Nearby schools
Schools provided by the listing agent
- Elementary: Westview
- Middle: Dennis/Test
- High: Richmond
Source: RLMS. This data may not be complete. We recommend contacting the local school district to confirm school assignments for this home.

Similar homes
- $186,5003 bd2 ba1.2k sqft1521 SW 39th St, Richmond, IN 47374For Sale
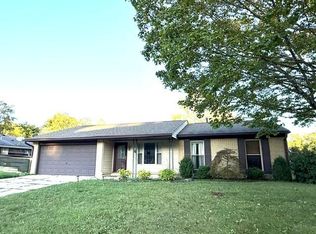 MLS ID #10054660, Tracie Robinson. RLMS
- $189,9003 bd1 ba1k sqft109 Chestnut Cir, Richmond, IN 47374For Sale
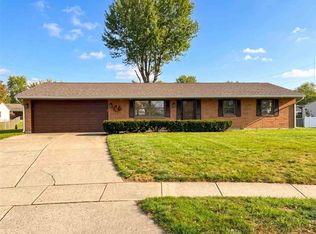 MLS ID #10054712, Patrick Clinton. RLMS
- $210,9005 bd2 ba1.3k sqft1184 Sycamore Ln, Richmond, IN 47374For Sale
 MLS ID #10054699, Derek Callahan. RLMS
- $225,0003 bd2 ba1.5k sqft1077 Toschlog Rd, Richmond, IN 47374For Sale
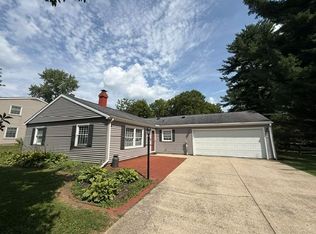 MLS ID #10054702, Tracie Robinson. RLMS
