This newly remodeled brick ranch is a true gem, offering 1,008 square feet of comfortable, thoughtfully laid-out living space. With 3 bedrooms and 1 full bath, it features fresh paint, new flooring, and a welcoming interior that's ready to enjoy. The kitchen comes equipped with a newer stove and brand-new refrigerator, microwave, and dishwasher. A newer washer and dryer are included, too. Triple-pane windows add comfort, while the large two-car garage offers ample storage. Outside, enjoy a huge, fully fenced backyard in a peaceful setting at the end of a quiet cul-de-sac. The HVAC system has just been fully serviced. A great find for the area, come see what makes this home special. For a private showing today, contact Patrick Clinton at 765-969-8553. Measurements are estimated and not guaranteed to be accurate.
For sale
$189,900
109 Chestnut Cir, Richmond, IN 47374
3beds
1,008sqft
Single Family Residence, Residential
Built in 1965
0.26 Acres Lot
$-- Zestimate®
$188/sqft
$-- HOA
What's special
Welcoming interiorTriple-pane windows add comfortNew flooringFresh paintBrand-new refrigeratorHuge fully fenced backyard
- 6 days
- 388
- 18
Likely to sell faster than
Zillow last checked:
Listing updated:
Listed by:
Patrick Clinton,
FC Tucker Richmond
Source: RLMS,MLS#: 10054712
Facts & features
Interior
Bedrooms & bathrooms
- Bedrooms: 3
- Bathrooms: 1
- Full bathrooms: 1
Bedroom 1
- Level: Main
- Area: 120
- Dimensions: 10 x 12
Bedroom 2
- Level: Main
- Area: 120
- Dimensions: 10 x 12
Bedroom 3
- Level: Main
- Area: 120
- Dimensions: 10 x 12
Bathroom 1
- Level: Main
- Area: 60
- Dimensions: 6 x 10
Kitchen
- Level: Main
- Area: 240
- Dimensions: 12 x 20
Living room
- Level: Main
- Area: 240
- Dimensions: 12 x 20
Heating
- Natural Gas
Cooling
- Central Air
Appliances
- Included: Dishwasher, Disposal, Microwave, Electric Range, Refrigerator, Washer/Dryer, Gas Water Heater
Features
- Basement: None
- Has fireplace: No
Interior area
- Total structure area: 1,008
- Total interior livable area: 1,008 sqft
Property
Parking
- Total spaces: 2
- Parking features: Attached, 2
- Attached garage spaces: 2
- Has uncovered spaces: Yes
- Details: Driveway(Paved)
Features
- Levels: One
- Patio & porch: Patio
- Fencing: Chain Link,Back Yard
Lot
- Size: 0.26 Acres
- Dimensions: 80 x 140
Details
- Additional structures: Storage Building Comments(Utility Shed)
- Parcel number: 891701120414.000030
- Zoning: RES
- Other equipment: Satellite Dish
Construction
Type & style
- Home type: SingleFamily
- Architectural style: Ranch
- Property subtype: Single Family Residence, Residential
Materials
- Brick, Stick
- Foundation: Slab
- Roof: Shingle
Condition
- Year built: 1965
Utilities & green energy
- Electric: Richmond Power & Light
- Gas: CenterPoint/Vectren
- Sewer: Public Sewer
- Water: Public
- Utilities for property: Cable Connected
Community & HOA
Location
- Region: Richmond
Financial & listing details
- Price per square foot: $188/sqft
- Tax assessed value: $122,100
- Annual tax amount: $940
- Date on market: 11/5/2026
Estimated market value
Not available
Estimated sales range
Not available
$1,071/mo
Price history
| Date | Event | Price |
|---|---|---|
| 11/5/2026 | Listed for sale | $189,900$188/sqft |
Source:  RLMS #10054712 Report a problem | ||
Public tax history
| Year | Property taxes | Tax assessment |
|---|---|---|
| 2025 | $276 | $117,000 +18.3% |
| 2024 | -- | $98,900 +14.2% |
| 2023 | $104 | $86,600 -0.8% |
| 2022 | -- | $87,300 +6.7% |
| 2021 | -- | $81,800 +1.2% |
| 2020 | -- | $80,800 +1.8% |
| 2019 | -- | $79,400 |
| 2018 | -- | $79,400 +4.9% |
| 2017 | -- | $75,700 +0.9% |
| 2016 | -- | $75,000 -4% |
| 2014 | -- | $78,100 +5.7% |
| 2013 | -- | $73,900 -7.7% |
| 2012 | -- | $80,100 -1.4% |
| 2011 | -- | $81,200 -1.2% |
| 2010 | -- | $82,200 |
| 2009 | -- | $82,200 -2.6% |
| 2007 | $363 | $84,400 +4.8% |
| 2006 | -- | $80,500 +6.8% |
| 2005 | -- | $75,400 |
Find assessor info on the county website
Monthly payment
Est. payment
Payment breakdown
Explore the cost of this home by adjusting the details. Changes won't be saved.Climate risks
Neighborhood: 47374
Nearby schools
Schools provided by the listing agent
- Elementary: Westview
- Middle: Test/Dennis
- High: Richmond
Source: RLMS. This data may not be complete. We recommend contacting the local school district to confirm school assignments for this home.
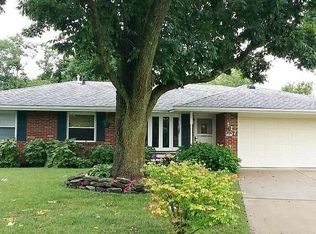
Similar homes
- $194,9003 bd2 ba1.2k sqft1257 S Salisbury Rd, Richmond, IN 47374For Sale
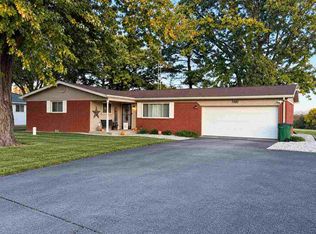 MLS ID #10054722, Debbie Rudd. RLMS
- $186,5003 bd2 ba1.2k sqft1521 SW 39th St, Richmond, IN 47374For Sale
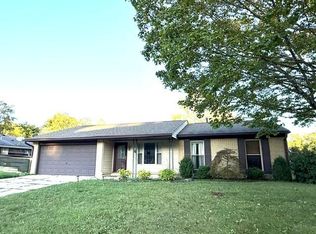 MLS ID #10054660, Tracie Robinson. RLMS
- $189,0003 bd2 ba1.3k sqft2430 Birch Dr, Richmond, IN 47374For Sale
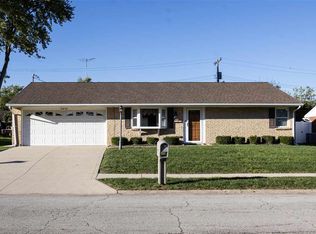 MLS ID #10054543, Austin Vandevender. RLMS
- $199,9003 bd1 ba1k sqft5836 Turner Rd, Richmond, IN 47374For Sale
 MLS ID #10054727, Kim Claypoole. RLMS
