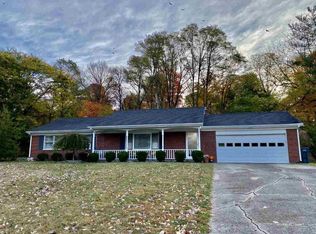
FHA/VA Welcome! Say hello to this grand colonial with an inviting center staircase with many updates to include a newer ADT security system, recently remodeled kitchen (Refrigerator '22, fixtures-disposal-dishwasher '25), a modern tiled bath, roof new in 2017, newer gutters, gutter guards, garage door, water heater, water softener and full in-home water filtration system with UV light and reverse osmosis system installed in '24, and new furnace and central air in 2020. All appliances are running great and stay with the property including the newer washer and dryer set. Plenty of flex space that includes a living room with fireplace and a recently remodeled family room that has refinished hardwood floors. Lots of storage/closets. Part of the basement is semi finished and could easily be more living space. On the outside, you can enjoy a large yard that has a brick patio and a grand deck that was just refinished this year that includes a built-in firepit and all surrounded by a complete, 317' of 6 ft high treated dog ear wood privacy fence with 2 4' gates. The home is also situated on a quite cul-de-sac for increased privacy and tranquility. Welcome home to 3 bedrooms, 1.5 baths, and 2,376 sq ft of the finest Richmond has to offer.
For sale
$289,900
229 S 28th St, Richmond, IN 47374
3beds
2,376sqft
Single Family Residence, Residential
Built in 1963
0.36 Acres Lot
$291,900 Zestimate®
$122/sqft
$-- HOA
What's special
Modern tiled bathInviting center staircaseRecently remodeled kitchen
- 1 day
- 228
- 3
Likely to sell faster than
Zillow last checked:
Listing updated:
Listed by:
Matthew Dickerson,
Better Homes and Gardens First Realty Group
Source: RLMS,MLS#: 10054447
Facts & features
Interior
Bedrooms & bathrooms
- Bedrooms: 3
- Bathrooms: 2
- Full bathrooms: 1
- 1/2 bathrooms: 1
Rooms
- Room types: Basement
Bedroom 1
- Description: Master- Dbl Closets
- Level: Upper
- Area: 209.6
- Dimensions: 13.1 x 16
Bedroom 2
- Level: Upper
- Area: 170.5
- Dimensions: 11 x 15.5
Bedroom 3
- Level: Upper
- Area: 128.4
- Dimensions: 10.7 x 12
Bathroom 1
- Description: Full-Remodeled
- Level: Upper
- Area: 51.79
- Dimensions: 4.11 x 12.6
Bathroom 2
- Description: 1/2
- Level: Main
- Area: 20.7
- Dimensions: 3 x 6.9
Dining room
- Level: Main
- Area: 115.54
- Dimensions: 10.4 x 11.11
Family room
- Level: Main
- Area: 205.87
- Dimensions: 12.11 x 17
Kitchen
- Description: Remodeled
- Level: Main
- Area: 228.8
- Dimensions: 10.4 x 22
Living room
- Description: Fireplace
- Level: Main
- Area: 316.5
- Dimensions: 15 x 21.1
Heating
- Natural Gas, Forced Air
Cooling
- Central Air
Appliances
- Included: Dishwasher, Disposal, Microwave, Electric Range, Refrigerator, Washer/Dryer, Gas Water Heater, Water Softener Owned
Features
- Windows: Window Treatments
- Basement: Full,Partially Finished
- Has fireplace: Yes
- Fireplace features: Wood Burning
Interior area
- Total structure area: 2,376
- Total interior livable area: 2,376 sqft
Property
Parking
- Total spaces: 2
- Parking features: Attached, 2
- Attached garage spaces: 2
Features
- Levels: Two
- Patio & porch: Deck
- Fencing: Privacy,Wood,Full
Lot
- Size: 0.36 Acres
- Dimensions: 94 x 166
Details
- Parcel number: 891803140112.000030
- Zoning: Res
Construction
Type & style
- Home type: SingleFamily
- Architectural style: Traditional,Two Story
- Property subtype: Single Family Residence, Residential
Materials
- Brick, Stick
- Foundation: Basement
- Roof: Asphalt,Shingle
Condition
- Year built: 1963
Utilities & green energy
- Electric: Richmond Power & Light
- Gas: CenterPoint/Vectren
- Sewer: Public Sewer
- Water: Public
- Utilities for property: Cable Connected
Community & HOA
Location
- Region: Richmond
Financial & listing details
- Price per square foot: $122/sqft
- Tax assessed value: $275,700
- Annual tax amount: $2,481
- Date on market: 9/25/2026
Estimated market value
$291,900
$277,000 - $309,000
$1,379/mo
Price history
| Date | Event | Price |
|---|---|---|
| 9/25/2026 | Listed for sale | $289,900+16%$122/sqft |
Source:  RLMS #10054447 Report a problem RLMS #10054447 Report a problem | ||
| 6/11/2022 | Listing removed | -- |
Source: RLMS #10043856 Report a problem | ||
| 5/18/2022 | Listed for sale | $249,900-3.8%$105/sqft |
Source: RLMS #10043856 Report a problem | ||
| 5/18/2022 | Listing removed | -- |
Source: RLMS #10043215 Report a problem | ||
| 4/13/2022 | Price change | $259,900-3.7%$109/sqft |
Source: RLMS #10043215 Report a problem | ||
| 3/3/2022 | Listed for sale | $269,900$114/sqft |
Source: RLMS #10043215 Report a problem | ||
Public tax history
| Year | Property taxes | Tax assessment |
|---|---|---|
| 2025 | $2,470 +14.2% | $275,700 +11.6% |
| 2024 | $2,162 +50.7% | $247,000 +14.2% |
| 2023 | $1,435 +7.6% | $216,200 +50.7% |
| 2022 | $1,334 +2.3% | $143,500 +7.6% |
| 2021 | $1,304 +2.3% | $133,400 +2.3% |
| 2020 | $1,275 +0% | $130,400 +2.3% |
| 2019 | $1,275 +1.1% | $127,500 |
| 2018 | $1,261 +0% | $127,500 +1.1% |
| 2017 | $1,261 -1.6% | $126,100 |
| 2016 | $1,281 +6.1% | $126,100 +4.5% |
| 2014 | $1,207 -5% | $120,700 -5% |
| 2013 | $1,270 +2.5% | $127,000 +2.5% |
| 2012 | $1,239 +0.7% | $123,900 +0.7% |
| 2011 | $1,230 -2.4% | $123,000 -2.4% |
| 2010 | $1,260 -3% | $126,000 -3% |
| 2009 | $1,299 +21.9% | $129,900 -5.8% |
| 2007 | $1,065 | $137,900 +3% |
| 2006 | -- | $133,900 +22.2% |
| 2005 | -- | $109,600 |
Find assessor info on the county website
Monthly payment
Est. payment
Payment breakdown
Explore the cost of this home by adjusting the details. Changes won't be saved.Climate risks
Neighborhood: 47374
Nearby schools
Schools provided by the listing agent
- Middle: Dennis/Test
- High: Richmond
Source: RLMS. This data may not be complete. We recommend contacting the local school district to confirm school assignments for this home.
Similar homes
- $300,0004 bd2 ba2k sqft876 W Tingler Rd, Richmond, IN 47374For Sale
 MLS ID #10054433, Tony Foust. RLMS
 - $350,0004 bd5 ba2.5k sqft3081 Woodgate Way, Richmond, IN 47374For Sale By Owner

- $329,0003 bd3 ba2k sqft4293 S C Ct, Richmond, IN 47374For Sale
 MLS ID #10054362, Alfredo Diamond. RLMS
 - $285,0003 bd2 ba2.3k sqft2109 E Main St, Richmond, IN 47374For Sale
 MLS ID #10053888, Debbie Rudd. RLMS
