A great opportunity in the Centerville District for only $94,000! This charming 3-bedroom, 1-bath home offers plenty of space, functionality, and potential to make it your own. The spacious kitchen provides room for cooking and gathering, while the convenient mudroom provides main level laundry and adds valuable everyday storage and flexibility. 200 Amp service, newer central air and high efficiency furnace. You won’t believe the room and storage this 3 bedroom opportunity provides with 1 main level and 2 more upstairs. Outside, the property continues to impress with a 2-car detached garage with workshop, along with two additional sheds for extra storage-1 equipped with electric. The fenced-in yard provides a great space for pets, children, gardening, or simply enjoying the outdoors. Gather around the outdoor fire pit for relaxing evenings, and enjoy the added charm and versatility of an existing chicken coop. Located in the Centerville District area, this property is conveniently situated near I-70, Warm Glow Candle Outlet, shopping, restaurants, and other local amenities. The many choices and updates provide for a great starter home or one to add to your portfolio! Call or text Dean Retz 765-969-5081 or Denise Retz 765-969-7140 Realtors, Coldwell Banker Lingle. Retz Real Estate Team, We put the (REAL) in Realtors. Property is located in a USDA eligible area.
For sale
$94,000
3287 N Centerville Rd, Richmond, IN 47374
3beds
1,596sqft
Single Family Residence, Residential
Built in 1900
0.62 Acres Lot
$-- Zestimate®
$59/sqft
$-- HOA
What's special
High efficiency furnaceSpacious kitchenNewer central air
- 19 hours
- 144
- 20
Zillow last checked:
Listing updated:
Listed by:
Dean Retz,
Coldwell Banker Lingle,
Denise Retz,
Coldwell Banker Lingle
Source: RLMS,MLS#: 10054807
Facts & features
Interior
Bedrooms & bathrooms
- Bedrooms: 3
- Bathrooms: 1
- Full bathrooms: 1
Rooms
- Room types: Basement
Bedroom 1
- Level: Main
- Area: 145.98
- Dimensions: 11.36 x 12.85
Bedroom 2
- Description: Left Side
- Level: Upper
- Area: 179.71
- Dimensions: 11.52 x 15.6
Bedroom 3
- Description: Right Side
- Level: Upper
- Area: 244.72
- Dimensions: 19 x 12.88
Bathroom 1
- Level: Main
- Area: 56.3
- Dimensions: 7.35 x 7.66
Dining room
- Description: Could Be A Flmy Rm
- Level: Main
- Area: 206.38
- Dimensions: 18.66 x 11.06
Kitchen
- Description: New, Appliance Incl
- Level: Main
- Area: 203.02
- Dimensions: 18.29 x 11.1
Living room
- Level: Main
- Area: 235.5
- Dimensions: 12.58 x 18.72
Heating
- Natural Gas, Forced Air
Cooling
- Central Air
Appliances
- Included: Dishwasher, Electric Range, Refrigerator, Electric Water Heater, Water Softener Owned
Features
- Has basement: Yes
- Has fireplace: No
Interior area
- Total structure area: 1,596
- Total interior livable area: 1,596 sqft
Property
Parking
- Total spaces: 2
- Parking features: Detached, 2
- Garage spaces: 2
- Has uncovered spaces: Yes
- Details: Driveway(Gravel)
Features
- Levels: One and One Half
- Patio & porch: Patio, Porch
- Fencing: Chain Link,Privacy,Full,Back Yard
Lot
- Size: 0.62 Acres
Details
- Additional structures: Storage Building Comments(Workshop)
- Parcel number: 891005100105.000004
- Zoning: RESIDENTIAL
Construction
Type & style
- Home type: SingleFamily
- Architectural style: Traditional
- Property subtype: Single Family Residence, Residential
Materials
- Vinyl Siding, Stick
- Roof: Asphalt,Shingle
Condition
- Year built: 1900
Utilities & green energy
- Electric: White Water Valley REMC
- Gas: CenterPoint/Vectren
- Sewer: Septic Tank
- Water: Well
Community & HOA
Location
- Region: Richmond
Financial & listing details
- Price per square foot: $59/sqft
- Annual tax amount: $422
- Date on market: 11/19/2026
Estimated market value
Not available
Estimated sales range
Not available
Not available
Price history
| Date | Event | Price |
|---|---|---|
| 11/19/2026 | Listed for sale | $94,000$59/sqft |
Source:  RLMS #10054807 Report a problem | ||
Public tax history
Tax history is unavailable.
Monthly payment
Est. payment
Payment breakdown
Explore the cost of this home by adjusting the details. Changes won't be saved.Climate risks
Neighborhood: 47374
Nearby schools
Schools provided by the listing agent
- Elementary: Rose Hamilton
- Middle: Centerville
- High: Centerville
Source: RLMS. This data may not be complete. We recommend contacting the local school district to confirm school assignments for this home.
- $73,9003 bd1 ba1.5k sqft3287 N Centerville Rd, Centerville, IN 47330Off Market

- $41,2003 bd1 ba992 sqft3286 N Centerville Rd, Richmond, IN 47374Off Market
- $40,8003 bd1 ba928 sqft3288 N Centerville Rd, Richmond, IN 47374Off Market
- $117,3003 bd1 ba1k sqft3264 N Centerville Rd, Richmond, IN 47374Off Market
Similar homes
- $92,9003 bd1 ba1.3k sqft614 S H St, Richmond, IN 47374For Sale
 MLS ID #10054765, Tony Foust. RLMS
- $84,9002 bd1 ba900 sqft53 NW H St, Richmond, IN 47374For Sale
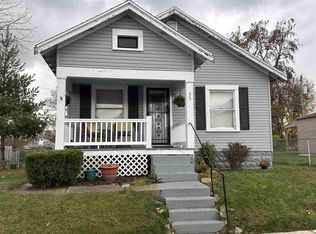 MLS ID #10054799, Lori Rider. RLMS
- $89,0003 bd2 ba1.5k sqft417 N 15th St, Richmond, IN 47374For Sale
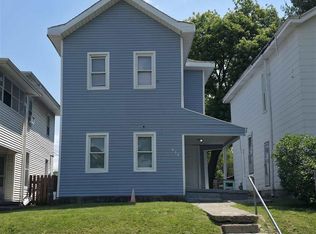 MLS ID #10053554, Brian Ingle. RLMS
- $99,5003 bd2 ba2k sqft120 S 11th St, Richmond, IN 47374For Sale
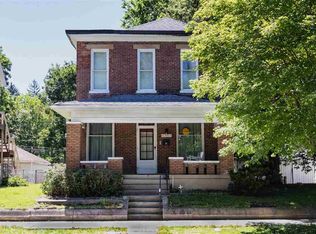 MLS ID #10054551, Austin Vandevender. RLMS
