Welcome to this spacious Richmond home, bursting with potential and ready for its next chapter! Featuring generous room sizes, a highly functional floor plan, and excellent structural integrity, this property offers incredible versatility as a primary residence or a savvy investment addition. Conveniently situated just moments from local shopping, dining, parks, and everyday amenities, this home places you right at the center of convenience. Bring your design vision and personal touches to make this affordable Richmond gem truly shine!
For sale
Price cut: $5.9K (8/4)
$89,000
417 N 15th St, Richmond, IN 47374
3beds
1,590sqft
Single Family Residence, Residential
Built in 1900
4,356 Square Feet Lot
$-- Zestimate®
$56/sqft
$-- HOA
What's special
Generous room sizesSpacious richmond homeHighly functional floor plan
- 146 days
- 146
- 20
Zillow last checked:
Listing updated:
Listed by:
Brian Ingle,
FC Tucker Richmond
Source: RLMS,MLS#: 10053554
Facts & features
Interior
Bedrooms & bathrooms
- Bedrooms: 3
- Bathrooms: 2
- Full bathrooms: 1
- 1/2 bathrooms: 1
Rooms
- Room types: Basement
Bedroom 1
- Description: Large Closet
- Level: Second
- Area: 174.42
- Dimensions: 12.18 x 14.32
Bedroom 2
- Description: Spacious
- Level: Second
- Area: 144
- Dimensions: 12 x 12
Bedroom 3
- Description: Large/Storage
- Level: Second
- Area: 156.35
- Dimensions: 12.12 x 12.9
Bathroom 1
- Description: Half Bath
- Level: First
- Area: 16.38
- Dimensions: 2.92 x 5.61
Bathroom 2
- Description: Full
- Level: Second
- Area: 42.14
- Dimensions: 8.6 x 4.9
Dining room
- Level: First
- Area: 121.98
- Dimensions: 15.8 x 7.72
Kitchen
- Description: Eat-In
- Level: First
- Area: 190.22
- Dimensions: 11.72 x 16.23
Living room
- Description: Ample Space
- Level: First
- Area: 175.15
- Dimensions: 14.38 x 12.18
Heating
- Natural Gas, Forced Air
Cooling
- Window Unit(s)
Appliances
- Included: Electric Water Heater
Features
- Basement: Partial
- Has fireplace: No
Interior area
- Total structure area: 1,590
- Total interior livable area: 1,590 sqft
Property
Parking
- Parking features: No Garage
- Has uncovered spaces: Yes
- Details: Driveway(Street)
Features
- Levels: Two
- Patio & porch: Covered, Porch
- Fencing: Chain Link
Lot
- Size: 4,356 Square Feet
- Dimensions: 30 x 140
Details
- Parcel number: 891633320516.000030
- Zoning: RES
Construction
Type & style
- Home type: SingleFamily
- Architectural style: Two Story
- Property subtype: Single Family Residence, Residential
Materials
- Vinyl Siding, Stick
- Foundation: Basement
- Roof: Shingle
Condition
- Year built: 1900
Utilities & green energy
- Electric: Richmond Power & Light
- Gas: CenterPoint/Vectren
- Sewer: Public Sewer
- Water: Public
Community & HOA
Location
- Region: Richmond
Financial & listing details
- Price per square foot: $56/sqft
- Tax assessed value: $17,900
- Annual tax amount: $180
- Date on market: 5/22/2026
Estimated market value
Not available
Estimated sales range
Not available
$1,147/mo
Price history
| Date | Event | Price |
|---|---|---|
| 8/4/2026 | Price change | $89,000-6.2%$56/sqft |
Source:  RLMS #10053554 Report a problem RLMS #10053554 Report a problem | ||
| 5/22/2026 | Listed for sale | $94,900-4.6%$60/sqft |
Source: RLMS #10053554 Report a problem | ||
| 2/28/2026 | Listing removed | $99,500$63/sqft |
Source: RLMS #10051910 Report a problem | ||
| 1/20/2026 | Price change | $99,500-5.2%$63/sqft |
Source: RLMS #10051910 Report a problem | ||
| 1/12/2026 | Price change | $105,000-8.7%$66/sqft |
Source: RLMS #10051910 Report a problem | ||
| 8/30/2025 | Listed for sale | $115,000+24.3%$72/sqft |
Source: RLMS #10051910 Report a problem | ||
| 6/3/2023 | Listing removed | -- |
Source: Owner Report a problem | ||
| 5/9/2023 | Price change | $92,500-15.9%$58/sqft |
Source: RLMS #10046216 Report a problem | ||
| 4/23/2023 | Listed for sale | $110,000$69/sqft |
Source: Owner Report a problem | ||
Public tax history
| Year | Property taxes | Tax assessment |
|---|---|---|
| 2025 | $179 | $17,900 |
| 2024 | $179 -50% | $17,900 |
| 2023 | $358 | $17,900 |
| 2022 | $358 +0% | $17,900 |
| 2021 | $358 0% | $17,900 |
| 2020 | $358 +0% | $17,900 |
| 2019 | $358 0% | $17,900 |
| 2018 | $358 | $17,900 |
| 2017 | $358 +4.1% | $17,900 |
| 2016 | $344 | $17,900 +4.1% |
| 2014 | $344 +0.6% | $17,200 +0.6% |
| 2013 | $342 -15.8% | $17,100 -15.8% |
| 2012 | $406 +3.6% | $20,300 +3.6% |
| 2011 | $392 | $19,600 |
| 2010 | $392 -41.8% | $19,600 -41.8% |
| 2009 | $674 +146.7% | $33,700 -35.3% |
| 2007 | $273 | $52,100 |
| 2006 | -- | $52,100 +74.8% |
| 2005 | -- | $29,800 |
Find assessor info on the county website
Monthly payment
Est. payment
Payment breakdown
Explore the cost of this home by adjusting the details. Changes won't be saved.Climate risks
Neighborhood: 47374
Nearby schools
Schools provided by the listing agent
- Middle: Test/Dennis
- High: Richmond
Source: RLMS. This data may not be complete. We recommend contacting the local school district to confirm school assignments for this home.

Similar homes
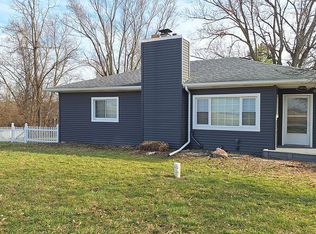
- $90,0004 bd2 ba1.7k sqft218 Randolph St, Richmond, IN 47374For Sale
 MLS ID #10054007, Angela Powell. RLMS
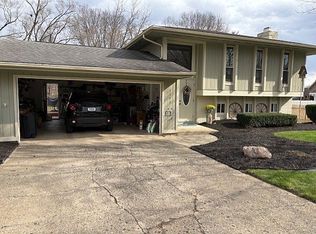
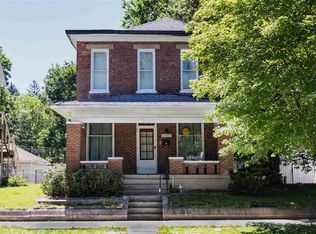
 - $99,5003 bd2 ba2k sqft120 S 11th St, Richmond, IN 47374For Sale
 MLS ID #10054551, Austin Vandevender. RLMS
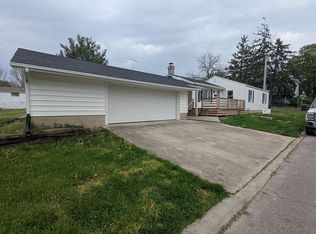
 - $--3 bd1 ba1.6k sqft208 N 5th St, Richmond, IN 47374Auction
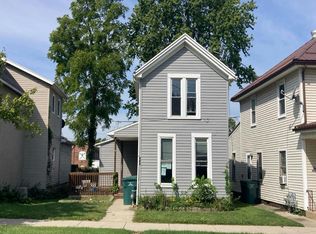 Auction.com 2
 - $89,9003 bd1 ba1.4k sqft813 S 9th St, Richmond, IN 47374For Sale
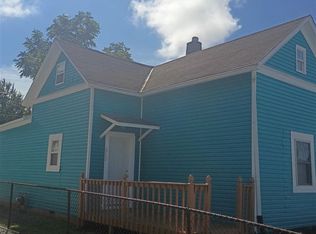 MLS ID #10054114, Lori Rider. RLMS
