Immaculate and meticulously maintained, this four-bedroom, 2 bath bi-level home sits on just over 1/3 of an acre in a well-established neighborhood and offers both comfort and functionality throughout. A welcoming entry with a large transom window fills the space with natural light. The updated kitchen features abundant cabinetry and generous countertop space, making meal prep a breeze, while the adjoining dining area flows seamlessly into the spacious living room—perfect for everyday living and entertaining. The lower-level family room showcases a brick fireplace (never used by seller) and charming arched shelving, creating a warm and inviting atmosphere. You’ll also appreciate the ample closet space for storage on the lower level. The main level bath has been beautifully updated with a sleek, modern design and step-in shower, while the second full bath offers double vanities and a tub/shower combination for added convenience. Additional highlights include a well-equipped laundry room with cabinetry and a utility sink. Step outside to enjoy the private, fenced backyard—ideal for gatherings, yard games, or simply relaxing on the deck. This move-in ready home is a must-see!
Pending
$255,000
1503 Delbrook Dr, Richmond, IN 47374
4beds
2,116sqft
:
Get pre-qualified$1,683/mo
Single Family Residence, Residential
Built in 1978
0.38 Acres Lot
$260,100 Zestimate®
$121/sqft
$-- HOA
What's special
Lower-level family roomBrick fireplaceCharming arched shelvingNatural lightGenerous countertop spaceUpdated kitchenPrivate fenced backyard
- 35 days |
- 48 |
- 0 |
Likely to sell faster than
Zillow last checked:
Listing updated:
Listed by:
Tracie Robinson,
Better Homes and Gardens First Realty Group
Source: RLMS,MLS#: 10053744
Facts & features
Interior
Bedrooms & bathrooms
- Bedrooms: 4
- Bathrooms: 2
- Full bathrooms: 2
Bedroom 1
- Description: Double Closets
- Level: Upper
- Area: 156
- Dimensions: 12 x 13
Bedroom 2
- Level: Upper
- Area: 117
- Dimensions: 13 x 9
Bedroom 3
- Level: Upper
- Area: 143
- Dimensions: 11 x 13
Bedroom 4
- Level: Lower
- Area: 110
- Dimensions: 10 x 11
Bathroom 1
- Description: Updated/Step In Shower
- Level: Upper
- Area: 40
- Dimensions: 5 x 8
Bathroom 2
- Description: Shower/Tub
- Level: Lower
- Area: 40
- Dimensions: 5 x 8
Dining room
- Level: Upper
- Area: 130
- Dimensions: 10 x 13
Family room
- Description: Fireplace
- Level: Lower
- Area: 228
- Dimensions: 12 x 19
Kitchen
- Description: Updated
- Level: Upper
- Area: 120
- Dimensions: 10 x 12
Living room
- Description: Lots Of Light
- Level: Upper
- Area: 294
- Dimensions: 14 x 21
Heating
- Natural Gas, Forced Air
Cooling
- Central Air
Appliances
- Included: Dishwasher, Disposal, Microwave-Built In, Electric Range, Refrigerator, Gas Water Heater, Water Softener Owned
- Laundry: Laundry Sink/Cabinets
Features
- Basement: None
- Has fireplace: No
Interior area
- Total structure area: 2,116
- Total interior livable area: 2,116 sqft
Property
Parking
- Total spaces: 2
- Parking features: Attached, 2
- Attached garage spaces: 2
- Has uncovered spaces: Yes
- Details: Driveway(Concrete)
Features
- Levels: Bi-Level,Multi/Split
- Patio & porch: Deck
- Fencing: Privacy,Partial
Lot
- Size: 0.38 Acres
- Dimensions: .382
Details
- Parcel number: 891628120216.000030
- Zoning: Res
Construction
Type & style
- Home type: SingleFamily
- Property subtype: Single Family Residence, Residential
Materials
- Stick
- Foundation: Slab
- Roof: Shingle
Condition
- Year built: 1978
Utilities & green energy
- Electric: Richmond Power & Light
- Gas: CenterPoint/Vectren
- Sewer: Public Sewer
- Water: Public
Community & HOA
Community
- Subdivision: Oak Park
Location
- Region: Richmond
Financial & listing details
- Price per square foot: $121/sqft
- Tax assessed value: $242,500
- Annual tax amount: $2,038
- Date on market: 6/17/2026
Estimated market value
$260,100
$247,000 - $273,000
$1,817/mo
Price history
| Date | Event | Price |
|---|---|---|
| 6/23/2026 | Pending sale | $255,000$121/sqft |
Source:  RLMS #10053744 Report a problem RLMS #10053744 Report a problem | ||
| 6/17/2026 | Listed for sale | $255,000+6.3%$121/sqft |
Source: RLMS #10053744 Report a problem | ||
| 6/6/2026 | Listing removed | -- |
Source: Owner Report a problem | ||
| 5/22/2026 | Listed for sale | $240,000$113/sqft |
Source: Owner Report a problem | ||
| 5/18/2026 | Pending sale | $240,000$113/sqft |
Source: Owner Report a problem | ||
| 4/29/2026 | Listed for sale | $240,000+2.1%$113/sqft |
Source: Owner Report a problem | ||
| 4/7/2025 | Listing removed | -- |
Source: Owner Report a problem | ||
| 3/29/2025 | Listed for sale | $235,000+17.5%$111/sqft |
Source: Owner Report a problem | ||
| 9/10/2021 | Listing removed | -- |
Source: RLMS Report a problem | ||
| 8/4/2021 | Pending sale | $200,000+5.3%$95/sqft |
Source: RLMS #10041790 Report a problem | ||
| 8/3/2021 | Listed for sale | $189,900$90/sqft |
Source: RLMS #10041790 Report a problem | ||
Public tax history
| Year | Property taxes | Tax assessment |
|---|---|---|
| 2025 | $2,075 +12.8% | $242,500 +16.9% |
| 2024 | $1,839 -1.9% | $207,500 +12.8% |
| 2023 | $1,875 +32.8% | $183,900 -1.9% |
| 2022 | $1,412 -2.4% | $187,500 +32.8% |
| 2021 | $1,447 +0% | $141,200 -1.5% |
| 2020 | $1,447 +2.8% | $143,300 |
| 2019 | $1,407 +5.3% | $143,300 +2.9% |
| 2018 | $1,336 +3.6% | $139,300 +5.4% |
| 2017 | $1,290 +0.4% | $132,200 +3.6% |
| 2016 | $1,285 -3.7% | $127,600 -3.6% |
| 2014 | $1,334 -3.5% | $132,400 -12.1% |
| 2013 | $1,382 -4.3% | $150,600 +5% |
| 2012 | $1,444 +3.7% | $143,400 +3.7% |
| 2011 | $1,393 +2% | $138,300 +2% |
| 2010 | $1,366 -9.7% | $135,600 -9.8% |
| 2009 | $1,513 +15.4% | $150,300 -3% |
| 2007 | $1,311 | $155,000 +2.8% |
| 2006 | -- | $150,800 +18% |
| 2005 | -- | $127,800 |
Find assessor info on the county website
Monthly payment
Est. payment
Payment breakdown
Explore the cost of this home by adjusting the details. Changes won't be saved.Climate risks
Neighborhood: 47374
Nearby schools
GreatSchools rating
- 4/10Fairview Elementary SchoolGrades: PK-4Distance: 0.7 mi
- 2/10Dennis Intermediate SchoolGrades: 7-8Distance: 0.5 mi
- 5/10Richmond High SchoolGrades: 9-12Distance: 1.2 mi
Schools provided by the listing agent
- Elementary: Crestdale
- Middle: Dennis/Test
- High: Richmond
Source: RLMS. This data may not be complete. We recommend contacting the local school district to confirm school assignments for this home.
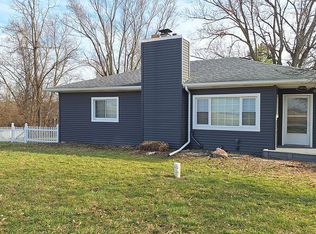
- $204,7003 bd2 ba969 sqft3711 Weiss Rd, Richmond, IN 47374Off Market
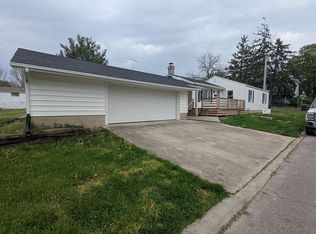
- $134,9003 bd1 ba972 sqft1160 Harris St, Richmond, IN 47374Sold
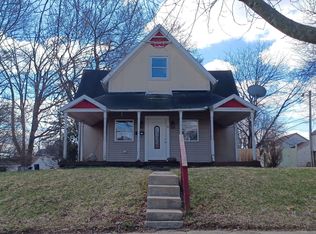
- $30,6003 bd2 ba1.9k sqft81 NW L St, Richmond, IN 47374Off Market
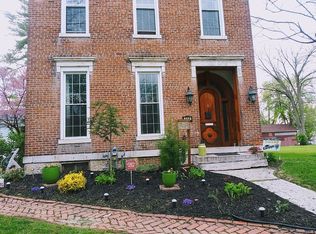
- $185,1005 bd2 ba3.1k sqft308 N 12th St, Richmond, IN 47374Off Market
- $94,9003 bd2 ba1.5k sqft417 N 15th St, Richmond, IN 47374For Sale
- $107,8005 bd2 ba1.7k sqft320 N 15th St, Richmond, IN 47374Off Market
- $75,6003 bd2 ba1.8k sqft320 N 14th St, Richmond, IN 47374Off Market
- $220,0004 bd3 ba2.2k sqft2711 S G St, Richmond, IN 47374For Sale By Owner
A local agent can set up tours, give advice and negotiate with sellers.
A local lender can help you make sure your offer is ready when you are.
Similar homes
- $280,0003 bd2 ba1.7k sqft215 S 28th St, Richmond, IN 47374For Sale
 MLS ID #10054016, Tracie Robinson. RLMS
 - $259,9004 bd2 ba1.2k sqft1137 Toschlog Rd, Richmond, IN 47374For Sale
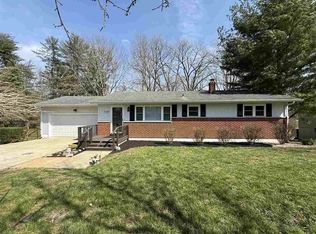 MLS ID #10053256, Kyle Tom. RLMS
 - $229,9004 bd2 ba1.6k sqft1200 University Blvd, Richmond, IN 47374For Sale
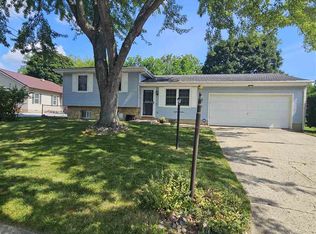 MLS ID #10053922, Tim Orr. RLMS
 - $259,9993 bd3 ba2.3k sqft1527 Delbrook Dr, Richmond, IN 47374Active
 MLS ID #22078378, Taylor Huntwork, Vision One Real Estate. MIBOR as distributed by MLS GRID
 - $234,9004 bd2 ba2.3k sqft429 S 23rd St, Richmond, IN 47374For SaleMLS ID #10053727, Elly Casebolt-Flanagan. RLMS
- $259,9003 bd3 ba1.7k sqft2513 S J St, Richmond, IN 47374For SaleMLS ID #10053147, Alfredo Diamond. RLMS
- $189,9003 bd2 ba1.3k sqft2931 Maze Ave, Richmond, IN 47374For SaleMLS ID #10054025, Tony Foust. RLMS
- $209,9004 bd3 ba2.4k sqft1815 S E St, Richmond, IN 47374For SaleMLS ID #10052974, Alfredo Diamond. RLMS
- $285,0003 bd2 ba2.3k sqft2109 E Main St, Richmond, IN 47374For SaleMLS ID #10053888, Debbie Rudd. RLMS
- $219,0003 bd2 ba1.5k sqft935 S 21st St, Richmond, IN 47374For SaleMLS ID #10053553, Donna Spears. RLMS
- $239,9003 bd1 ba2.3k sqft3466 N Round Barn Rd, Richmond, IN 47374For Sale By Owner
- $190,0004 bd2 ba1.9k sqft253 SW 2nd St, Richmond, IN 47374For SaleMLS ID #10053867, Chris Pierson. RLMS
- $234,9993 bd2 ba1.2k sqft3739 State Road 121, Richmond, IN 47374For SaleMLS ID #10053090, Derek Tiemann. RLMS
- $159,9003 bd1 ba1.1k sqft2875 N Us Highway 35, Richmond, IN 47374ActiveMLS ID #22114767, Jason Loveless, F.C. Tucker/Crossroads. MIBOR as distributed by MLS GRID
- $215,0002 bd2 ba1.2k sqft215 S 31st St, Richmond, IN 47374For SaleMLS ID #10052637, George Marchbanks. RLMS
- $354,9003 bd3 ba1.6k sqft528 Meadowbrook Rd, Richmond, IN 47374For SaleMLS ID #10053645, Tracie Robinson. RLMS
- $359,9003 bd4 ba1.9k sqft711 Hidden Valley Dr, Richmond, IN 47374For SaleMLS ID #10053480, Rhonda Duning. RLMS
- $135,0003 bd1 ba1.6k sqft427 Sedgwick Pl, Richmond, IN 47374For SaleMLS ID #10053927, Debbie Rudd. RLMS
- $369,9004 bd3 ba3.1k sqft3385 NW C St, Richmond, IN 47374For SaleMLS ID #10053716, Robert Hobson. RLMS
- $130,0004 bd2 ba1.3k sqft404 Lincoln St, Richmond, IN 47374For SaleMLS ID #10053318, Mellisa Johnson. RLMS
