Discover a completely remodeled residence where every detail has been thoughtfully updated to offer a fresh, modern living experience. This home features all-new flooring throughout, creating a seamless flow from room to room, complemented by brand-new cabinets that enhance both style and functionality in the heart of the home. The two full baths have been meticulously remodeled, presenting contemporary fixtures and finishes. Enjoy outdoor living in the expansive backyard, offering a sense of privacy and security with its privacy fence, perfect for relaxation or entertaining. Convenience is key with ample off-street parking, ensure ease of access for residents and guests alike. A detached garage provides additional storage or parking solutions, adding to the property's practical appeal. Relax on the inviting covered front porch, an ideal spot for morning coffee, or unwind on the covered back porch, perfect for evening gatherings.
For sale
Price cut: $5K (9/30)
$95,000
218 Randolph St, Richmond, IN 47374
4beds
1,752sqft
Single Family Residence, Residential
Built in 1900
6,751 Square Feet Lot
$-- Zestimate®
$54/sqft
$-- HOA
What's special
Privacy fenceDetached garageCovered back porchInviting covered front porchAmple off-street parkingBrand-new cabinetsExpansive backyard
- 83 days
- 355
- 47
Zillow last checked:
Listing updated:
Listed by:
Angela Powell,
Better Homes and Gardens First Realty Group
Source: RLMS,MLS#: 10054007
Facts & features
Interior
Bedrooms & bathrooms
- Bedrooms: 4
- Bathrooms: 2
- Full bathrooms: 2
Rooms
- Room types: Basement
Bedroom 1
- Level: Main
- Area: 192
- Dimensions: 16 x 12
Bedroom 2
- Level: Upper
- Area: 130
- Dimensions: 13 x 10
Bedroom 3
- Level: Upper
- Area: 156
- Dimensions: 13 x 12
Bathroom 1
- Level: Main
Bathroom 2
- Level: Upper
Kitchen
- Level: Main
- Area: 224
- Dimensions: 16 x 14
Living room
- Level: Main
- Area: 120
- Dimensions: 12 x 10
Heating
- Natural Gas, Forced Air
Cooling
- Central Air
Appliances
- Included: Electric Water Heater
Features
- Basement: Cellar
- Has fireplace: Yes
- Fireplace features: Decorative
Interior area
- Total structure area: 1,752
- Total interior livable area: 1,752 sqft
Property
Parking
- Total spaces: 1
- Parking features: Detached, 1
- Garage spaces: 1
Features
- Levels: Two
- Patio & porch: Covered
- Fencing: Privacy,Wood,Back Yard
Lot
- Size: 6,751 Square Feet
Details
- Parcel number: 891632310716.000030
- Zoning: Res
Construction
Type & style
- Home type: SingleFamily
- Architectural style: Two Story
- Property subtype: Single Family Residence, Residential
Materials
- Vinyl Siding, Stick
- Foundation: Crawl, Basement
- Roof: Asphalt
Condition
- Year built: 1900
Utilities & green energy
- Electric: Richmond Power & Light
- Gas: CenterPoint/Vectren
- Sewer: Public Sewer
- Water: Public
Community & HOA
Location
- Region: Richmond
Financial & listing details
- Price per square foot: $54/sqft
- Tax assessed value: $37,800
- Annual tax amount: $646
- Date on market: 7/21/2026
Estimated market value
Not available
Estimated sales range
Not available
$1,198/mo
Price history
| Date | Event | Price |
|---|---|---|
| 9/30/2026 | Price change | $95,000-5%$54/sqft |
Source:  RLMS #10054007 Report a problem RLMS #10054007 Report a problem | ||
| 9/8/2026 | Price change | $100,000-9.1%$57/sqft |
Source: RLMS #10054007 Report a problem | ||
| 8/24/2026 | Price change | $110,000-4.3%$63/sqft |
Source: RLMS #10054007 Report a problem | ||
| 8/11/2026 | Price change | $115,000-4.2%$66/sqft |
Source: RLMS #10054007 Report a problem | ||
| 8/5/2026 | Price change | $120,000-4%$68/sqft |
Source: RLMS #10054007 Report a problem | ||
| 7/29/2026 | Price change | $125,000-3.8%$71/sqft |
Source: RLMS #10054007 Report a problem | ||
| 7/21/2026 | Listed for sale | $130,000+188.9%$74/sqft |
Source: RLMS #10054007 Report a problem | ||
| 5/18/2026 | Listing removed | $45,000$26/sqft |
Source: RLMS #10053424 Report a problem | ||
| 5/7/2026 | Pending sale | $45,000$26/sqft |
Source: RLMS #10053424 Report a problem | ||
| 5/5/2026 | Listing removed | $45,000$26/sqft |
Source: RLMS #10052635 Report a problem | ||
| 3/23/2026 | Price change | $45,000-33.8%$26/sqft |
Source: RLMS #10052635 Report a problem | ||
| 3/16/2026 | Listed for sale | $68,000$39/sqft |
Source: RLMS #10052635 Report a problem | ||
| 3/12/2026 | Pending sale | $68,000$39/sqft |
Source: RLMS #10052635 Report a problem | ||
| 1/5/2026 | Listed for sale | $68,000+151.9%$39/sqft |
Source: RLMS #10052635 Report a problem | ||
| 1/27/2021 | Sold | $27,000-22.6%$15/sqft |
Source:  MIBOR as distributed by MLS GRID #21758565 Report a problem MIBOR as distributed by MLS GRID #21758565 Report a problem | ||
| 1/11/2021 | Pending sale | $34,900$20/sqft |
Source: MIBOR REALTOR Association #21758565 Report a problem | ||
| 12/29/2020 | Listed for sale | $34,900-7.1%$20/sqft |
Source: ERA Integrity Real Estate #202049995 Report a problem | ||
| 6/5/2007 | Sold | $37,585$21/sqft |
Source: Public Record Report a problem | ||
Public tax history
| Year | Property taxes | Tax assessment |
|---|---|---|
| 2025 | $646 +14.1% | $37,800 +17% |
| 2024 | $566 -0.7% | $32,300 +14.1% |
| 2023 | $570 +7.5% | $28,300 -0.7% |
| 2022 | $530 +10% | $28,500 +7.5% |
| 2021 | $482 | $26,500 +10% |
| 2020 | $482 +0% | $24,100 |
| 2019 | $482 0% | $24,100 |
| 2018 | $482 -71.3% | $24,100 -44.6% |
| 2017 | $1,678 +24.9% | $43,500 -0.2% |
| 2016 | $1,344 +5.3% | $43,600 -31.7% |
| 2014 | $1,276 +3.1% | $63,800 +3.1% |
| 2013 | $1,238 -1.3% | $61,900 -1.3% |
| 2012 | $1,254 +6.6% | $62,700 +6.6% |
| 2011 | $1,176 | $58,800 |
| 2010 | $1,176 +192.1% | $58,800 -10.1% |
| 2009 | $403 +5.2% | $65,400 +1.2% |
| 2007 | $383 | $64,600 +3.2% |
| 2006 | -- | $62,600 +27.2% |
| 2005 | -- | $49,200 |
Find assessor info on the county website
Monthly payment
Est. payment
Payment breakdown
Explore the cost of this home by adjusting the details. Changes won't be saved.Climate risks
Neighborhood: 47374
Nearby schools
Schools provided by the listing agent
- Elementary: Starr
- Middle: Dennis/Test
- High: Richmond
Source: RLMS. This data may not be complete. We recommend contacting the local school district to confirm school assignments for this home.
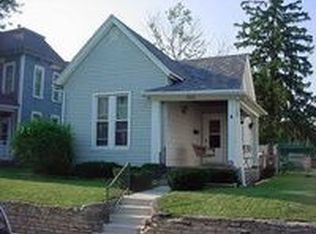
Similar homes
- $99,5003 bd2 ba2k sqft120 S 11th St, Richmond, IN 47374For Sale
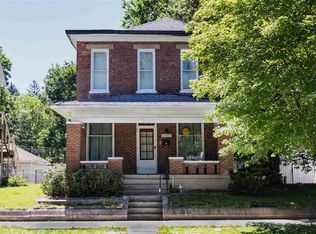 MLS ID #10054551, Austin Vandevender. RLMS
 - $--3 bd1 ba1.6k sqft208 N 5th St, Richmond, IN 47374Auction
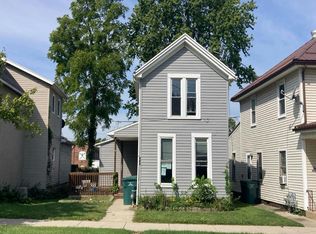 Auction.com 2
 - $100,0003 bd2 ba1.7k sqft3739 State Road 121, Richmond, IN 47374Active
 MLS ID #22128698, Caleb Low, Mossy Oak Properties. MIBOR as distributed by MLS GRID
 - $89,0003 bd2 ba1.5k sqft417 N 15th St, Richmond, IN 47374For Sale
 MLS ID #10053554, Brian Ingle. RLMS
