Welcome to 2309 Grand Blvd in Richmond! Full of character and potential, this charming 2-bedroom, 1-bath home is conveniently located just a short distance from beautiful Glen Miller Park. Lovingly owned by the same family for decades, this property is ready for someone new to make it their own! Step inside and you'll find beautiful hardwood floors, a spacious living room featuring a gas fireplace that could be restored with a little attention, a formal dining room, and a cozy breakfast nook. The functional layout offers plenty of possibilities, whether you're looking for a place to call home or your next investment opportunity. Several appliances are included in the sale, including two refrigerators, a stove, washer, dryer, and newer window A/C units. Outside, the covered front porch is a great place to relax, while the fully fenced backyard provides a nice space for pets, entertaining, or simply enjoying the outdoors. Additional features include a full basement offering plenty of storage, along with both on-street and off-street parking. Conveniently situated near parks, shopping, dining, and schools, this home offers a great location with plenty of upside. Being sold as-is, it's an excellent opportunity for buyers willing to put in a little work and bring out its full potential. With its original charm, practical layout, and desirable location, there's a lot to appreciate here! Call or text Derek Callahan at 765-277-1910 to schedule your private showing today!
For sale
$94,900
2309 Grand Blvd, Richmond, IN 47374
2beds
1,092sqft
Single Family Residence, Residential
Built in 1930
-- sqft lot
$-- Zestimate®
$87/sqft
$-- HOA
What's special
Covered front porchOn-street and off-street parkingFormal dining roomCozy breakfast nookFully fenced backyardBeautiful hardwood floors
- 6 days
- 161
- 10
Likely to sell faster than
Zillow last checked:
Listing updated:
Listed by:
Derek Callahan,
Coldwell Banker Lingle
Source: RLMS,MLS#: 10054698
Facts & features
Interior
Bedrooms & bathrooms
- Bedrooms: 2
- Bathrooms: 1
- Full bathrooms: 1
Rooms
- Room types: Basement
Bedroom 1
- Area: 144.29
- Dimensions: 10.54 x 13.69
Bedroom 2
- Area: 128.8
- Dimensions: 11.2 x 11.5
Bathroom 1
- Area: 40
- Dimensions: 8 x 5
Dining room
- Area: 130.4
- Dimensions: 11.55 x 11.29
Kitchen
- Area: 130.49
- Dimensions: 11.63 x 11.22
Living room
- Area: 281.07
- Dimensions: 25.14 x 11.18
Heating
- Natural Gas, Forced Air
Cooling
- Window Unit(s)
Appliances
- Included: Electric Range, Refrigerator, Washer/Dryer, Electric Water Heater
Features
- Windows: Window Treatments
- Has basement: Yes
- Has fireplace: Yes
- Fireplace features: Gas Log, Decorative
Interior area
- Total structure area: 1,092
- Total interior livable area: 1,092 sqft
Property
Parking
- Parking features: No Garage
Features
- Levels: One
- Patio & porch: Covered, Porch
- Fencing: Chain Link,Full,Back Yard
Details
- Parcel number: ASK AGENT
- Zoning: RESIDENTIAL
Construction
Type & style
- Home type: SingleFamily
- Architectural style: Bungalow
- Property subtype: Single Family Residence, Residential
Materials
- Vinyl Siding, Stick
- Roof: Asphalt,Shingle
Condition
- Year built: 1930
Utilities & green energy
- Electric: Richmond Power & Light
- Gas: CenterPoint/Vectren
- Sewer: Public Sewer
- Water: Public
Community & HOA
Location
- Region: Richmond
Financial & listing details
- Price per square foot: $87/sqft
- Tax assessed value: $50,800
- Annual tax amount: $866
- Date on market: 11/4/2026
Estimated market value
Not available
Estimated sales range
Not available
$941/mo
Price history
| Date | Event | Price |
|---|---|---|
| 11/4/2026 | Listed for sale | $94,900-5%$87/sqft |
Source:  RLMS #10054698 Report a problem | ||
| 11/1/2026 | Listing removed | $99,900$91/sqft |
Source: RLMS #10054464 Report a problem | ||
| 9/28/2026 | Price change | $99,900-2.4%$91/sqft |
Source: RLMS #10054464 Report a problem | ||
| 9/9/2026 | Price change | $102,400-6.8%$94/sqft |
Source: RLMS #10054061 Report a problem | ||
| 8/19/2026 | Price change | $109,900-5.2%$101/sqft |
Source: RLMS #10054061 Report a problem | ||
| 7/27/2026 | Listed for sale | $115,900$106/sqft |
Source: RLMS #10054061 Report a problem | ||
Public tax history
| Year | Property taxes | Tax assessment |
|---|---|---|
| 2025 | $866 +13.9% | $50,800 +17.3% |
| 2024 | $760 -1% | $43,300 +13.9% |
| 2023 | $768 +8.2% | $38,000 -1% |
| 2022 | $710 0% | $38,400 +8.2% |
| 2021 | $710 -1.1% | $35,500 |
| 2020 | $718 -3% | $35,500 -1.1% |
| 2019 | $740 +1.4% | $35,900 -3% |
| 2018 | $730 +29.4% | $37,000 +1.4% |
| 2017 | $564 +2.9% | $36,500 +29.4% |
| 2016 | $548 0% | $28,200 +2.9% |
| 2014 | $548 +3% | $27,400 +3% |
| 2013 | $532 -1.5% | $26,600 -1.5% |
| 2012 | $540 -7.8% | $27,000 -7.8% |
| 2011 | $586 +0% | $29,300 |
| 2010 | $586 -3.3% | $29,300 -3.3% |
| 2009 | $606 -33.1% | $30,300 -8.7% |
| 2007 | $905 | $33,200 -25.2% |
| 2006 | -- | $44,400 +15.3% |
| 2005 | -- | $38,500 |
Find assessor info on the county website
Monthly payment
Est. payment
Payment breakdown
Explore the cost of this home by adjusting the details. Changes won't be saved.Climate risks
Neighborhood: 47374
Nearby schools
Schools provided by the listing agent
- High: Richmond
Source: RLMS. This data may not be complete. We recommend contacting the local school district to confirm school assignments for this home.

Similar homes
- $105,0003 bd1 ba1.2k sqft1305 S 15th St, Richmond, IN 47374For Sale
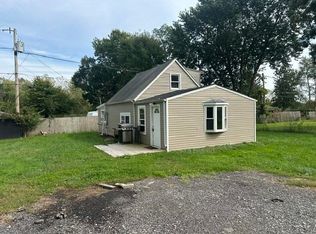 MLS ID #10054494, Erin Losekamp. RLMS
- $125,0003 bd1 ba1.2k sqft1143 Hunt St, Richmond, IN 47374For Sale
 MLS ID #10054725, Sandy Taylor. RLMS
- $88,5002 bd1 ba1.4k sqft412 N 14th St, Richmond, IN 47374For Sale
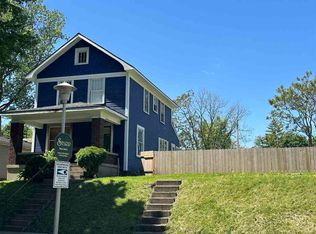 MLS ID #10053434, Lori Rider. RLMS
- $79,9004 bd2 ba1.2k sqft413 S 6th St, Richmond, IN 47374For Sale
 MLS ID #10054700, Kyle Tom. RLMS
- $94,9002 bd1 ba1.2k sqft518 N Cherry St, Eaton, OH 45320For Sale
 MLS ID #972235, Devan Hafle, Irongate, Inc.. DABR MLS
