Corner lot for growth, bigger garden, play area or rummage sale area. Small fenced in area for kids, pets or to protect your garden. This cozy little home could be yours with plenty of room to expand. The hardwood floors accent the cuteness of this bungalow. Small but mighty.
Active
Price cut: $4K (10/8)
$61,000
409 NW 1st St, Richmond, IN 47374
2beds
1,008sqft
Single Family Residence
Built in 1933
5,662 Square Feet Lot
$-- Zestimate®
$--/sqft
$-- HOA
What's special
Play areaCorner lotCozy little homeBigger gardenHardwood floors
- 41 days
- 121
- 10
Zillow last checked:
Listing updated:
Listed by:
Mark Kelly Cell:765-744-7060,
Berkshire Hathaway Indiana Realty
Source: IRMLS,MLS#: 202636944
Facts & features
Interior
Bedrooms & bathrooms
- Bedrooms: 2
- Bathrooms: 1
- Full bathrooms: 1
Bedroom 1
- Level: Upper
Bedroom 2
- Level: Upper
Dining room
- Level: Main
- Area: 168
- Dimensions: 12 x 14
Kitchen
- Level: Main
- Area: 72
- Dimensions: 8 x 9
Living room
- Level: Main
- Area: 168
- Dimensions: 12 x 14
Heating
- Natural Gas, Forced Air
Cooling
- None
Features
- Flooring: Hardwood, Carpet
- Has basement: No
- Has fireplace: No
Interior area
- Total structure area: 1,008
- Total interior livable area: 1,008 sqft
- Finished area above ground: 1,008
- Finished area below ground: 0
Video & virtual tour
Property
Parking
- Parking features: Gravel
- Has uncovered spaces: Yes
Features
- Levels: One and One Half
- Stories: 1.5
- Fencing: None
Lot
- Size: 5,662 Square Feet
- Dimensions: 91X62
- Features: Corner Lot, City/Town/Suburb
Details
- Parcel number: 891632320509.000030
Construction
Type & style
- Home type: SingleFamily
- Architectural style: Square
- Property subtype: Single Family Residence
Materials
- Vinyl Siding
- Foundation: Slab
- Roof: Asphalt,Shingle
Condition
- New construction: No
- Year built: 1933
Utilities & green energy
- Sewer: City
- Water: City
Community & HOA
Community
- Subdivision: None
Location
- Region: Richmond
Financial & listing details
- Tax assessed value: $40,600
- Annual tax amount: $368
- Date on market: 9/8/2026
Estimated market value
Not available
Estimated sales range
Not available
$840/mo
Price history
| Date | Event | Price |
|---|---|---|
| 10/8/2026 | Price change | $61,000-6.2% |
Source:  IRMLS #202636944 Report a problem | ||
| 9/15/2026 | Price change | $65,000-7.1% |
Source: IRMLS #202636944 Report a problem | ||
| 9/8/2026 | Listed for sale | $70,000+112.8% |
Source: IRMLS #202636944 Report a problem | ||
| 4/15/2022 | Listing removed | -- |
Source:  RLMS #10043539 Report a problem | ||
| 4/11/2022 | Listed for sale | $32,900+17.9%$33/sqft |
Source: RLMS #10043539 Report a problem | ||
| 10/13/2021 | Listing removed | -- |
Source: RLMS Report a problem | ||
| 9/23/2021 | Pending sale | $27,900$28/sqft |
Source: RLMS #10041980 Report a problem | ||
| 8/25/2021 | Price change | $27,900-7%$28/sqft |
Source: RLMS #10041980 Report a problem | ||
| 7/15/2021 | Listed for sale | $30,000+2064.5%$30/sqft |
Source: Owner Report a problem | ||
| 1/31/2013 | Sold | $1,386$1/sqft |
Source: Public Record Report a problem | ||
Public tax history
| Year | Property taxes | Tax assessment |
|---|---|---|
| 2025 | $349 +14.1% | $40,600 +16.3% |
| 2024 | $306 +1% | $34,900 +14.1% |
| 2023 | $303 +27.8% | $30,600 +1% |
| 2022 | $237 | $30,300 +27.8% |
| 2021 | $237 +3.3% | $23,700 |
| 2020 | $229 +7.3% | $23,700 +2.2% |
| 2019 | $214 +67.8% | $23,200 +4% |
| 2018 | $127 -50.4% | $22,300 +66.4% |
| 2017 | $257 +112.4% | $13,400 |
| 2016 | $121 -56.2% | $13,400 -2.9% |
| 2014 | $276 -68.4% | $13,800 -68.4% |
| 2013 | $874 -1.4% | $43,700 -1.4% |
| 2012 | $886 -6.5% | $44,300 -6.5% |
| 2011 | $948 +246% | $47,400 |
| 2010 | $274 -10.1% | $47,400 -9.4% |
| 2009 | $305 -0.1% | $52,300 +1.6% |
| 2007 | $305 | $51,500 +2.4% |
| 2006 | -- | $50,300 +26.1% |
| 2005 | -- | $39,900 |
Find assessor info on the county website
Monthly payment
Est. payment
Payment breakdown
Explore the cost of this home by adjusting the details. Changes won't be saved.Climate risks
Neighborhood: 47374
Nearby schools
Schools provided by the listing agent
- Elementary: Fairview
- Middle: Dennis
- High: Richmond
- District: Richmond Community Schools
Source: IRMLS. This data may not be complete. We recommend contacting the local school district to confirm school assignments for this home.


Similar homes
- $61,7493 bd2 ba1.4k sqft431 Randolph St, Richmond, IN 47374For Sale
 MLS ID #10053378, Brian Ingle. RLMS
- $58,0001 bd1 ba1.1k sqft1120 N S St #I, Richmond, IN 47374For Sale
 MLS ID #10054009, Ronnie Coffey. RLMS
- $42,0003 bd1 ba1.4k sqft2015 Glen Ct, Richmond, IN 47374For Sale
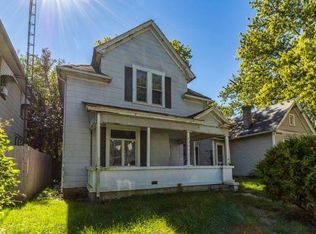 MLS ID #10054581, Alfredo Diamond. RLMS
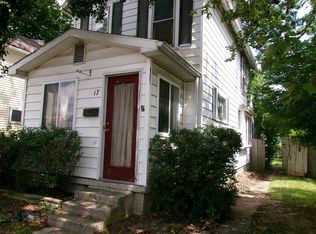
- $72,5002 bd1 ba1.1k sqft17 SW 18th St, Richmond, IN 47374For Sale
 MLS ID #10054268, Rob Johnson. RLMS
- $45,0003 bd1 ba1.1k sqft5436 Eaton Ave, Eaton, OH 45320For Sale
 MLS ID #971411, Brandon Williams, Red 1 Realty. DABR MLS
- $70,0002 bd1 ba1.4k sqft710 W 5th St, Connersville, IN 47331For Sale
 MLS ID #14836, Timothy W Bentley, EAST CENTRAL REALTY. East Central Indiana AOR
- $35,0002 bd1 ba1k sqft220 S 4th St, Cambridge City, IN 47327For Sale
 MLS ID #843033, Keri Hir, Keri Hir. NIRA as distributed by MLS GRID
