Why rent when you can own? This well-maintained 1999 Patriot mobile home offers comfortable, affordable living in the desirable Leisure Village Mobile Home Park. Enjoy the peaceful atmosphere of this quiet, close-knit community featuring excellent amenities, including a swimming pool, basketball court, tennis court, and plenty of areas for walking and outdoor enjoyment. The community is exceptionally well maintained and conveniently located. This home welcomes you with both covered front and side porches—perfect for relaxing with your morning coffee or enjoying the outdoors. Inside, you'll find vaulted ceilings that create an open and spacious feel throughout. The bright white kitchen offers ample cabinetry, workspace, and appliances, making meal preparation a pleasure. The split-bedroom floor plan provides privacy and functionality. The spacious owner's suite features a large private bath, while the secondary bedroom and bath are located on the opposite end of the home. Whether you're a first-time buyer, looking to downsize, or seeking an affordable alternative to renting, this home is worth a look. Lot rent is $575 per month. Don't miss this opportunity to enjoy affordable homeownership in a wonderful community. Call today to schedule your private showing and learn more about this fantastic opportunity! Broker Agent, Rhonda Duning at 765-967-7466, Coldwell Banker Lingle
For sale
Price cut: $8.9K (7/17)
$49,000
1210 S Q St Lot 14, Richmond, IN 47374
3beds
1,000sqft
Mobile Home, Residential, Manufactured Home
Built in 1999
-- sqft lot
$-- Zestimate®
$49/sqft
$-- HOA
What's special
Swimming poolSplit-bedroom floor planBasketball courtVaulted ceilingsTennis courtLarge private bathBright white kitchen
- 59 days |
- 134 |
- 8 |
Zillow last checked:
Listing updated:
Listed by:
Rhonda Duning,
Coldwell Banker Lingle,
Marc Duning,
Coldwell Banker Lingle
Source: RLMS,MLS#: 10053650
Facts & features
Interior
Bedrooms & bathrooms
- Bedrooms: 3
- Bathrooms: 2
- Full bathrooms: 2
Bedroom 1
- Description: In Suite
- Level: Main
- Area: 148.83
- Dimensions: 12.1 x 12.3
Bedroom 2
- Description: Carpet
- Level: Main
- Area: 100
- Dimensions: 10 x 10
Bedroom 3
- Description: Carpet
- Level: Main
- Area: 99
- Dimensions: 9 x 11
Bathroom 1
- Description: Tub/Shower
- Level: Main
- Area: 64.61
- Dimensions: 7.1 x 9.1
Bathroom 2
- Description: Tub/Shower
- Level: Main
- Area: 33.58
- Dimensions: 4.6 x 7.3
Dining room
- Description: Picture Window
- Level: Main
- Area: 91.91
- Dimensions: 9.1 x 10.1
Kitchen
- Description: Eat-In /White & Bright
- Level: Main
- Area: 131.54
- Dimensions: 7.11 x 18.5
Living room
- Description: Vaulted Ceiling
- Level: Main
- Area: 209.1
- Dimensions: 12.3 x 17
Heating
- Natural Gas, Forced Air
Cooling
- Central Air
Appliances
- Included: Disposal, Gas Range, Refrigerator, Washer/Dryer, Electric Water Heater
- Laundry: Washer/Dryer
Features
- Windows: Window Treatments
- Basement: None
- Has fireplace: No
Interior area
- Total structure area: 1,000
- Total interior livable area: 1,000 sqft
Property
Parking
- Parking features: Detached Carport, No Garage
- Has carport: Yes
- Has uncovered spaces: Yes
- Details: Driveway(Aspalt)
Features
- Levels: One
- Patio & porch: Covered, Deck
Details
- Parcel number: ASK AGENT
- Zoning: RESIDENTIAL
Construction
Type & style
- Home type: MobileManufactured
- Architectural style: Other
- Property subtype: Mobile Home, Residential, Manufactured Home
Materials
- Metal Siding, Vinyl Siding
- Roof: Asphalt
Condition
- Year built: 1999
Utilities & green energy
- Electric: Richmond Power & Light
- Gas: CenterPoint/Vectren
- Sewer: Public Sewer
- Water: Public
- Utilities for property: Cable Connected
Community & HOA
Community
- Subdivision: Other
Location
- Region: Richmond
Financial & listing details
- Price per square foot: $49/sqft
- Annual tax amount: $528
- Date on market: 6/5/2026
Rhonda Duning
Rhonda Duning
(765) 967-7466
By pressing Contact Agent, you agree that the real estate professional identified above may call/text you about your search, which may involve use of automated means and pre-recorded/artificial voices. You don't need to consent as a condition of buying any property, goods, or services. Message/data rates may apply. You also agree to our Terms of Use. Zillow does not endorse any real estate professionals. We may share information about your recent and future site activity with your agent to help them understand what you're looking for in a home.
Estimated market value
Not available
Estimated sales range
Not available
Not available
Price history
| Date | Event | Price |
|---|---|---|
| 7/17/2026 | Price change | $49,000-15.4%$49/sqft |
Source:  RLMS #10053650 Report a problem RLMS #10053650 Report a problem | ||
| 6/5/2026 | Listed for sale | $57,900$58/sqft |
Source: RLMS #10053650 Report a problem | ||
Public tax history
Tax history is unavailable.
Monthly payment
Climate risks
Neighborhood: 47374
Nearby schools
GreatSchools rating
- 6/10Vaile Elementary SchoolGrades: PK-4Distance: 1.1 mi
- 2/10Dennis Intermediate SchoolGrades: 7-8Distance: 2.1 mi
- 5/10Richmond High SchoolGrades: 9-12Distance: 1.3 mi
Schools provided by the listing agent
- Elementary: Vaile
- Middle: Test/Dennis
- High: Richmond
Source: RLMS. This data may not be complete. We recommend contacting the local school district to confirm school assignments for this home.
- $39,9002 bd1 ba980 sqft1210 S Q St LOT 60, Richmond, IN 47374For Sale
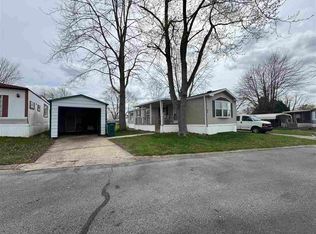
- $56,5003 bd2 ba-- sqft1210 S Q St LOT 11, Richmond, IN 47374For Sale

- $28,0762 bd2 ba1k sqft1210 S Q St LOT 76, Richmond, IN 47374For Sale

- $63,9003 bd2 ba1.1k sqft1210 S Q St LOT 94, Richmond, IN 47374For Sale

- $55,0002 bd2 ba800 sqft1210 S Q St LOT 49, Richmond, IN 47374For Sale
- $137,7002 bd2 ba1.1k sqft1210 S Q St, Richmond, IN 47374Off Market
- $118,0003 bd1 ba1.4k sqft1533 S 11th St, Richmond, IN 47374Off Market
- $131,7003 bd1 ba1.1k sqft1536 Faus Pl, Richmond, IN 47374Off Market
Similar homes
- $49,9003 bd2 ba1.4k sqft35 Court Rd, Richmond, IN 47374For Sale
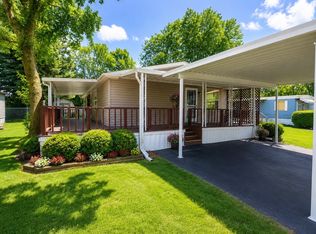 MLS ID #11637168, Christine Rains, S & W Real Estate. My State MLS
 - $39,9003 bd1 ba1.1k sqft2010 Grand Blvd, Richmond, IN 47374For Sale
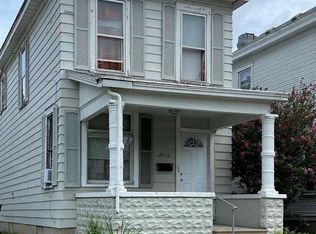 MLS ID #10054090, Debbie Rudd. RLMS
 - $55,0002 bd2 ba800 sqft1210 S Q St Lot 49, Richmond, IN 47374For Sale
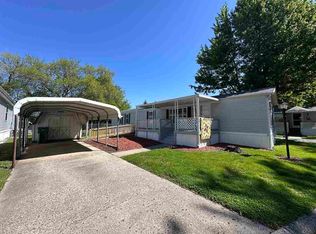 MLS ID #10053469, Rhonda Duning. RLMS
 - $63,9003 bd2 ba1.1k sqft1210 S Q St Lot 94, Richmond, IN 47374For SaleMLS ID #10053978, Chandra Falcone. RLMS
- $58,9003 bd2 ba1.1k sqft49 Court Rd, Richmond, IN 47374For SaleMLS ID #10053747, Tammy Savoy. RLMS
- $28,0762 bd2 ba1k sqft1210 S Q St Lot 76, Richmond, IN 47374For SaleMLS ID #10053818, Danielle Klein. RLMS
- $39,9002 bd1 ba980 sqft1210 S Q St Lot 60, Richmond, IN 47374For SaleMLS ID #10053163, Traci Clark. RLMS
- $49,9003 bd1 ba1.2k sqft532 N 18th St, Richmond, IN 47374For SaleMLS ID #10053851, Tracie Robinson. RLMS
- $35,0002 bd2 ba1.1k sqft1 Cedar Court Dr, Richmond, IN 47374For SaleMLS ID #10053977, Frank Revalee. RLMS
- $47,5003 bd1 ba1.4k sqft2015 Glen Ct, Richmond, IN 47374For SaleMLS ID #10052995, Lori Rider. RLMS
- $59,9003 bd2 ba1.4k sqft115 SW 5th St, Richmond, IN 47374For SaleMLS ID #10053639, Brianna Turner. RLMS
- $35,0002 bd2 ba980 sqft11 Fair Oaks Dr, Richmond, IN 47374For SaleMLS ID #10052935, Barb Garrett. RLMS
- $52,0002 bd1 ba1.4k sqft112 NW 18th St, Richmond, IN 47374For SaleMLS ID #10053633, Alfredo Diamond. RLMS
- $61,7493 bd2 ba1.4k sqft431 Randolph St, Richmond, IN 47374For SaleMLS ID #10053378, Brian Ingle. RLMS
- $69,9002 bd2 ba960 sqft31 Court Rd, Richmond, IN 47374For SaleMLS ID #10054006, Tammy Savoy. RLMS
- $25,0002 bd1 ba1k sqft128 Randolph St, Richmond, IN 47374For SaleMLS ID #10053317, Chris Pierson. RLMS
- $55,0002 bd1 ba1k sqft220 S 4th St, Cambridge City, IN 47327For Sale
 MLS ID #843033, Keri Hir, Keri Hir. NIRA as distributed by MLS GRID
 - $45,0003 bd1 ba1k sqft120 E Dayton St, Lewisburg, OH 45338For Sale By Owner
- $35,0002 bd1 ba1.1k sqft1821 Ohio Ave, Connersville, IN 47331For Sale
 MLS ID #14767, CARRON WILLIAMS, EAST CENTRAL REALTY. East Central Indiana AOR
 - $49,0002 bd1 ba1.3k sqft1007 Oak St, Connersville, IN 47331For SaleMLS ID #10053353, Greg O'Brein. RLMS
