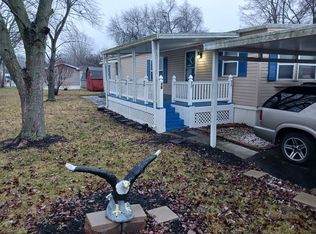
Extremely well cared for home in this 55 and older gated community. Move in without doing any work and relax. The covered deck is perfect for morning coffee or just relaxing during the day or evening. It is the popular open concept with just a small dividing wall between the living room and the eat in kitchen. The main bathroom has a tub and separate shower. It has a double vanity, Your car will be sheltered in the 2 car carport. Enjoy life on this quiet street that is close to the pool and community center. This home is in Mobile Manor neighborhood. It is a 55 years and older park with limited access that is gated at night. It is well maintained with paved roads and drives. The low rental on the lot includes trash removal. It also includes use of the community swimming pool, basketball court, covered picnic pavilion and a nice meeting building with kitchen. Buyer must be park approved. This is very nice easy living at a very affordable price. It is so much nicer than an apartment. You have your own yard and can plant flowers to your heart's content if you wish.
For sale
$35,000
11 Fair Oaks Dr, Richmond, IN 47374
2beds
980sqft
Single Family Residence, Residential, Manufactured Home
Built in 1996
-- sqft lot
$-- Zestimate®
$36/sqft
$-- HOA
What's special
Covered deckDouble vanityQuiet street
- 125 days |
- 85 |
- 4 |
Zillow last checked:
Listing updated:
Listed by:
Barb Garrett,
Coldwell Banker Lingle
Source: RLMS,MLS#: 10052935
Facts & features
Interior
Bedrooms & bathrooms
- Bedrooms: 2
- Bathrooms: 2
- Full bathrooms: 2
Bedroom 1
- Description: Southern Exposure
- Level: Main
- Area: 85.86
- Dimensions: 10.6 x 8.1
Bedroom 2
- Description: Walk In Closet
- Level: Main
- Area: 185.22
- Dimensions: 12.6 x 14.7
Bathroom 1
- Description: Shower Over Tub
- Level: Main
Bathroom 2
- Description: En Suite
- Level: Main
- Area: 89.25
- Dimensions: 8.5 x 10.5
Kitchen
- Description: Great Layout
- Level: Main
- Area: 189.44
- Dimensions: 12.8 x 14.8
Living room
- Description: Large And Open
- Level: Main
- Area: 240
- Dimensions: 15 x 16
Heating
- Natural Gas
Cooling
- Central Air
Appliances
- Included: Electric Range, Refrigerator
Features
- Windows: Window Treatments
- Basement: None
- Has fireplace: No
Interior area
- Total structure area: 980
- Total interior livable area: 980 sqft
Property
Parking
- Parking features: Detached Carport, No Garage
- Has carport: Yes
Features
- Levels: One
- Patio & porch: Covered, Deck
Details
- Additional structures: Storage Building Comments(Shed)
- Parcel number: ASK AGENT
- Zoning: RESIDENTIAL
Construction
Type & style
- Home type: MobileManufactured
- Architectural style: Ranch
- Property subtype: Single Family Residence, Residential, Manufactured Home
Materials
- Vinyl Siding
- Roof: Shingle
Condition
- Year built: 1996
Utilities & green energy
- Electric: Richmond Power & Light
- Gas: None
- Sewer: Public Sewer
Community & HOA
Location
- Region: Richmond
Financial & listing details
- Price per square foot: $36/sqft
- Date on market: 4/9/2026
Estimated market value
Not available
Estimated sales range
Not available
Not available
Price history
| Date | Event | Price |
|---|---|---|
| 4/27/2026 | Listed for sale | $35,000$36/sqft |
Source:  RLMS #10052935 Report a problem RLMS #10052935 Report a problem | ||
| 4/9/2026 | Pending sale | $35,000$36/sqft |
Source: RLMS #10052935 Report a problem | ||
| 4/2/2026 | Listing removed | $35,000$36/sqft |
Source: RLMS #10052935 Report a problem | ||
| 3/3/2026 | Listed for sale | $35,000+3.2%$36/sqft |
Source: RLMS #10052935 Report a problem | ||
| 12/11/2025 | Listing removed | $33,900$35/sqft |
Source: RLMS #10052445 Report a problem | ||
| 11/18/2025 | Listed for sale | $33,900$35/sqft |
Source: RLMS #10052445 Report a problem | ||
Public tax history
Tax history is unavailable.
Monthly payment
Climate risks
Neighborhood: 47374
Nearby schools
GreatSchools rating
- 4/10Fairview Elementary SchoolGrades: PK-4Distance: 0.8 mi
- 2/10Dennis Intermediate SchoolGrades: 7-8Distance: 0.6 mi
- 5/10Richmond High SchoolGrades: 9-12Distance: 1.3 mi
- $19,0002 bd2 ba1.1k sqft4 Fair Oaks Dr, Richmond, IN 47374For Sale

- $80,1002 bd1 ba-- sqft16 Court Rd, Richmond, IN 47374Off Market
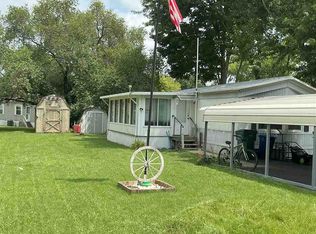
- $9,5002 bd2 ba1k sqft14 Court Rd, Richmond, IN 47374For Sale
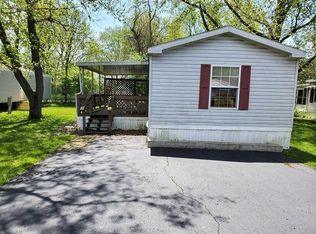
- $130,6002 bd2 ba1.1k sqft17 Court Rd, Richmond, IN 47374Off Market
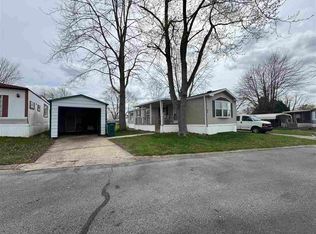
- $167,9002 bd2 ba1k sqft15 Court Rd, Richmond, IN 47374Off Market
- $181,7003 bd2 ba1.2k sqft9 Court Rd, Richmond, IN 47374Off Market
- $69,9002 bd2 ba960 sqft31 Court Rd, Richmond, IN 47374For Sale
- $49,9003 bd2 ba1.4k sqft35 Court Rd, Richmond, IN 47374For Sale
Similar homes
- $35,0002 bd2 ba1.1k sqft1 Cedar Court Dr, Richmond, IN 47374For Sale
 MLS ID #10053977, Frank Revalee. RLMS
 - $28,0762 bd2 ba1k sqft1210 S Q St Lot 76, Richmond, IN 47374For Sale
 MLS ID #10053818, Danielle Klein. RLMS
 - $17,9002 bd2 ba980 sqft36 Dogwood Dr, Richmond, IN 47374For Sale
 MLS ID #10053951, Kathryn Powers. RLMS
 - $39,9002 bd1 ba980 sqft1210 S Q St Lot 60, Richmond, IN 47374For Sale
 MLS ID #10053163, Traci Clark. RLMS
 - $28,5002 bd2 ba1.3k sqft109 Lincoln St, Richmond, IN 47374For SaleMLS ID #10054120, Ken Lin. RLMS
- $19,0002 bd2 ba1.1k sqft4 Fair Oaks Dr, Richmond, IN 47374For SaleMLS ID #10053599, Robert Hobson. RLMS
- $49,9003 bd2 ba1.4k sqft35 Court Rd, Richmond, IN 47374For SaleMLS ID #11637168, Christine Rains, S & W Real Estate. My State MLS
- $49,0003 bd2 ba1k sqft1210 S Q St Lot 14, Richmond, IN 47374For SaleMLS ID #10053650, Rhonda Duning. RLMS
- $25,0002 bd1 ba1k sqft128 Randolph St, Richmond, IN 47374For SaleMLS ID #10053317, Chris Pierson. RLMS
- $52,0002 bd1 ba1.4k sqft112 NW 18th St, Richmond, IN 47374For SaleMLS ID #10053633, Alfredo Diamond. RLMS
- $48,9003 bd1 ba1.2k sqft532 N 18th St, Richmond, IN 47374For SaleMLS ID #10053851, Tracie Robinson. RLMS
- $47,5003 bd1 ba1.4k sqft2015 Glen Ct, Richmond, IN 47374For SaleMLS ID #10052995, Lori Rider. RLMS
- $35,0002 bd1 ba1.1k sqft1821 Ohio Ave, Connersville, IN 47331For Sale
 MLS ID #14767, CARRON WILLIAMS, EAST CENTRAL REALTY. East Central Indiana AOR
 - $29,0003 bd1 ba1.2k sqft102 N Pearl St, Cambridge City, IN 47327For SaleMLS ID #14373, Richard Tarvin, SOUTHERN CROSS. East Central Indiana AOR
- $49,0002 bd1 ba1.3k sqft1007 Oak St, Connersville, IN 47331For SaleMLS ID #10053353, Greg O'Brein. RLMS
