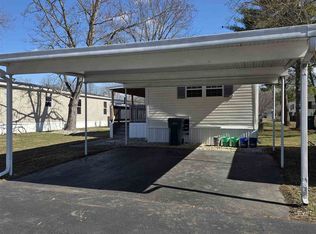
4 Fair Oaks Drive is located on a cul-de-sac. Upon your arrival at this home, you will notice an impressive 10x25 great deck, fully equipped with both a handicap-accessible ramp and traditional steps for easy access, along with a double carport. Well-maintained home located in the Mobile Manor/ Island community with limited access and gated at night. Built in 1996, this home has 2 bedrooms and 2 full baths. The heart of this home features an inviting kitchen that flows seamlessly into a dedicated dining room area, making it perfect for hosting or enjoying everyday meals. The primary bathroom is newly remodeled and is handicap accessible. Central air conditioner and heat pump for efficiency. It also includes the use of the community swimming pool, basketball court, covered picnic pavilion, and a nice meeting building with a kitchen. Buyer must be approved by the park.
For sale
Price cut: $6K (6/24)
$22,000
4 Fair Oaks Dr, Richmond, IN 47374
2beds
1,152sqft
Mobile Home, Residential, Manufactured Home
Built in 1996
-- sqft lot
$-- Zestimate®
$19/sqft
$-- HOA
What's special
Community swimming poolBasketball courtCovered picnic pavilion
- 60 days |
- 294 |
- 11 |
Zillow last checked:
Listing updated:
Listed by:
Robert Hobson,
Better Homes and Gardens First Realty Group
Source: RLMS,MLS#: 10053599
Facts & features
Interior
Bedrooms & bathrooms
- Bedrooms: 2
- Bathrooms: 2
- Full bathrooms: 2
Bedroom 1
- Level: Main
- Area: 101.76
- Dimensions: 9.6 x 10.6
Bedroom 2
- Description: W/Full Bath
- Level: Main
- Area: 169.36
- Dimensions: 11.6 x 14.6
Bathroom 1
- Level: Main
- Area: 36.8
- Dimensions: 4.6 x 8
Bathroom 2
- Description: Remodeled
- Level: Main
- Area: 40
- Dimensions: 5 x 8
Kitchen
- Description: Combo W/Dining
- Level: Main
- Area: 182
- Dimensions: 13 x 14
Living room
- Level: Main
- Area: 252
- Dimensions: 14 x 18
Heating
- Electric, Forced Air
Cooling
- Central Air
Appliances
- Included: Microwave, Electric Range, Refrigerator
Features
- Windows: Window Treatments
- Basement: None
- Has fireplace: No
Interior area
- Total structure area: 1,152
- Total interior livable area: 1,152 sqft
Property
Parking
- Parking features: Detached, No Garage
- Has garage: Yes
Features
- Levels: One
- Patio & porch: Porch
Details
- Additional structures: Storage Building Comments(Storage Shed)
- Zoning: Res
Construction
Type & style
- Home type: MobileManufactured
- Architectural style: Other
- Property subtype: Mobile Home, Residential, Manufactured Home
Condition
- Year built: 1996
Utilities & green energy
- Electric: Richmond Power & Light
- Sewer: Public Sewer
- Water: Public
Community & HOA
Location
- Region: Richmond
Financial & listing details
- Price per square foot: $19/sqft
- Annual tax amount: $178
- Date on market: 5/29/2026
Robert Hobson
Robert Hobson
(765) 969-8317
By pressing Contact Agent, you agree that the real estate professional identified above may call/text you about your search, which may involve use of automated means and pre-recorded/artificial voices. You don't need to consent as a condition of buying any property, goods, or services. Message/data rates may apply. You also agree to our Terms of Use. Zillow does not endorse any real estate professionals. We may share information about your recent and future site activity with your agent to help them understand what you're looking for in a home.
Estimated market value
Not available
Estimated sales range
Not available
Not available
Price history
| Date | Event | Price |
|---|---|---|
| 6/24/2026 | Price change | $22,000-21.4%$19/sqft |
Source:  RLMS #10053599 Report a problem RLMS #10053599 Report a problem | ||
| 5/29/2026 | Listed for sale | $28,000$24/sqft |
Source: RLMS #10053599 Report a problem | ||
Public tax history
Tax history is unavailable.
Monthly payment
Climate risks
Neighborhood: 47374
Nearby schools
GreatSchools rating
- 4/10Fairview Elementary SchoolGrades: PK-4Distance: 0.8 mi
- 2/10Dennis Intermediate SchoolGrades: 7-8Distance: 0.6 mi
- 5/10Richmond High SchoolGrades: 9-12Distance: 1.3 mi
Schools provided by the listing agent
- Middle: Dennis/Test
- High: Richmond
Source: RLMS. This data may not be complete. We recommend contacting the local school district to confirm school assignments for this home.
- $35,0002 bd2 ba980 sqft11 Fair Oaks Dr, Richmond, IN 47374For Sale
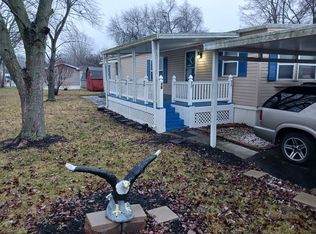
- $88,3002 bd1 ba-- sqft16 Court Rd, Richmond, IN 47374Off Market
- $69,9002 bd2 ba960 sqft31 Court Rd, Richmond, IN 47374For Sale

- $120,5002 bd2 ba1.1k sqft17 Court Rd, Richmond, IN 47374Off Market
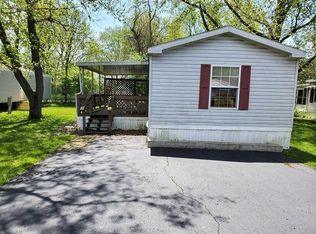
- $9,5002 bd2 ba1k sqft14 Court Rd, Richmond, IN 47374For Sale
- $163,8002 bd2 ba1k sqft15 Court Rd, Richmond, IN 47374Off Market
- $49,9003 bd2 ba1.4k sqft35 Court Rd, Richmond, IN 47374For Sale
- $35,0002 bd2 ba1.1k sqft1 Cedar Court Dr, Richmond, IN 47374For Sale
Similar homes
- $17,9002 bd2 ba980 sqft36 Dogwood Dr, Richmond, IN 47374For Sale
 MLS ID #10053951, Kathryn Powers. RLMS
 - $28,0762 bd2 ba1k sqft1210 S Q St Lot 76, Richmond, IN 47374For Sale
 MLS ID #10053818, Danielle Klein. RLMS
 - $25,0002 bd1 ba1k sqft128 Randolph St, Richmond, IN 47374For Sale
 MLS ID #10053317, Chris Pierson. RLMS
 - $29,0003 bd1 ba1.2k sqft102 N Pearl St, Cambridge City, IN 47327For Sale
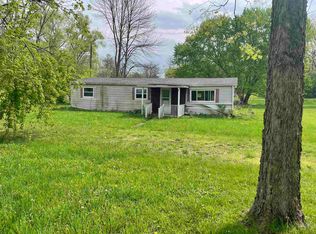
 MLS ID #14373, Richard Tarvin, SOUTHERN CROSS. East Central Indiana AOR
