Experience the elegance of nearly new construction in this beautiful 2024 mobile home, gently enjoyed only as a seasonal retreat. With exceptionally limited use, this residence offers the rare opportunity to own a home that still has the fresh, inviting scent and pristine feel of new construction. Step inside to discover an impeccably maintained interior where every detail has been thoughtfully preserved. Brand-new curtains and stylish curtain rods adorn every window, while the untouched walls—never decorated with artwork or shelving—provide a flawless canvas for you to create a home that reflects your own personal style. The well-appointed kitchen is designed to impress, featuring a gas range and oven, perfect for home chefs and avid bakers alike. All appliances, including the refrigerator, washer, dryer, and gas stove, are included, allowing you to move in with ease. Energy-efficient gas heat ensures exceptional comfort and warmth throughout Indiana's winter season. For buyers seeking a seamless transition, this home has the potential to be turnkey, with select furnishings available through negotiation. Nestled within the welcoming Mobile Manor community, residents enjoy exceptional amenities including a private swimming pool and a community clubhouse, creating the perfect balance of relaxation and neighborhood connection. This remarkable home combines the appeal of new construction with immediate availability—without the wait. Immaculately maintained, beautifully presented, and priced to sell, this is an exceptional opportunity you won't want to miss. Schedule your private showing today and discover why this stunning home is truly a must-see.
For sale
$69,900
31 Court Rd, Richmond, IN 47374
2beds
960sqft
Manufactured Home, Residential
Built in 2024
-- sqft lot
$-- Zestimate®
$73/sqft
$-- HOA
What's special
Energy-efficient gas heatWell-appointed kitchenImpeccably maintained interiorGas range and oven
- 92 days
- 25
- 4
Zillow last checked:
Listing updated:
Listed by:
Tammy Savoy,
Coldwell Banker Lingle
Source: RLMS,MLS#: 10054006
Facts & features
Interior
Bedrooms & bathrooms
- Bedrooms: 2
- Bathrooms: 2
- Full bathrooms: 2
Bedroom 1
- Level: Main
- Area: 102
- Dimensions: 12 x 8.5
Bedroom 2
- Level: Main
- Area: 114
- Dimensions: 12 x 9.5
Bedroom 3
- Level: Main
- Area: 114
- Dimensions: 12 x 9.5
Bathroom 1
- Level: Main
- Area: 28.5
- Dimensions: 5.7 x 5
Bathroom 2
- Level: Main
- Area: 40
- Dimensions: 5 x 8
Dining room
- Level: Main
- Area: 132
- Dimensions: 12 x 11
Kitchen
- Description: Appliances Stay
- Level: Main
- Area: 168
- Dimensions: 12 x 14
Living room
- Description: Natural Light
- Level: Main
- Area: 243.75
- Dimensions: 19.5 x 12.5
Heating
- Natural Gas, Forced Air
Cooling
- Central Air
Appliances
- Included: Dishwasher, Microwave, Electric Range, Refrigerator, Washer/Dryer, Electric Water Heater
- Laundry: Washer Dryer Stay
Features
- Basement: None
- Has fireplace: No
Interior area
- Total structure area: 960
- Total interior livable area: 960 sqft
Property
Parking
- Parking features: No Garage
Features
- Levels: One
- Patio & porch: Deck
Details
- Parcel number: ASK AGENT
- Zoning: RESIDENTIAL
Construction
Type & style
- Home type: MobileManufactured
- Architectural style: Other
- Property subtype: Manufactured Home, Residential
Materials
- Vinyl Siding
- Roof: Shingle
Condition
- Year built: 2024
Utilities & green energy
- Sewer: Public Sewer
- Water: Public
Community & HOA
Community
- Subdivision: Other
Location
- Region: Richmond
Financial & listing details
- Price per square foot: $73/sqft
- Date on market: 7/21/2026
Estimated market value
Not available
Estimated sales range
Not available
Not available
Price history
| Date | Event | Price |
|---|---|---|
| 7/21/2026 | Listed for sale | $69,900-16.7%$73/sqft |
Source:  RLMS #10054006 Report a problem RLMS #10054006 Report a problem | ||
| 4/8/2025 | Listing removed | $83,900$87/sqft |
Source: RLMS #10050525 Report a problem | ||
| 3/28/2025 | Pending sale | $83,900$87/sqft |
Source: RLMS #10050525 Report a problem | ||
| 3/13/2025 | Listed for sale | $83,900$87/sqft |
Source: RLMS #10050525 Report a problem | ||
Public tax history
Tax history is unavailable.
Monthly payment
Climate risks
Neighborhood: 47374
Nearby schools
Schools provided by the listing agent
- Middle: Test/Dennis
- High: Richmond
Source: RLMS. This data may not be complete. We recommend contacting the local school district to confirm school assignments for this home.
Similar homes
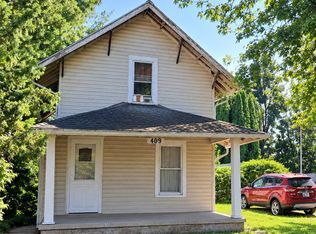
- $61,0002 bd1 ba1k sqft409 NW 1st St, Richmond, IN 47374For Sale
 MLS ID #202636944, Mark Kelly, Berkshire Hathaway Indiana Realty. IRMLS
 - $79,0004 bd2 ba1.2k sqft413 1/2 S 6th St, Richmond, IN 47374For Sale
 MLS ID #10053461, Cathleen Becker. RLMS
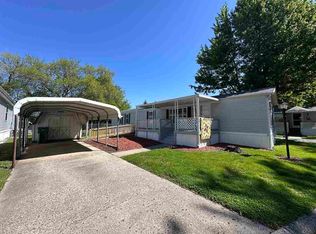
 - $55,0002 bd2 ba800 sqft1210 S Q St Lot 49, Richmond, IN 47374For Sale
 MLS ID #10053469, Rhonda Duning. RLMS
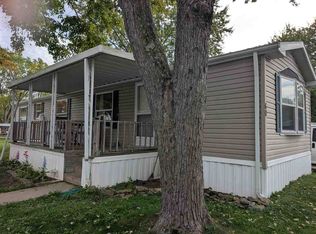
 - $39,0002 bd1 ba980 sqft1210 S Q St Lot 60, Richmond, IN 47374For Sale
 MLS ID #10054547, Debbie Busby. RLMS
 - $45,0003 bd1 ba1.1k sqft5436 Eaton Ave, Eaton, OH 45320For Sale
 MLS ID #971411, Brandon Williams, Red 1 Realty. DABR MLS
 - $35,0002 bd1 ba1k sqft220 S 4th St, Cambridge City, IN 47327For Sale
 MLS ID #843033, Keri Hir, Keri Hir. NIRA as distributed by MLS GRID
