This beautifully updated 1994 mobile home is truly move-in ready and full of charm! The spacious kitchen is bright and inviting, featuring gorgeous quartz-look countertops, a farmhouse sink, breakfast bar, center island, and an abundance of cabinetry and serving space—perfect for entertaining family and friends. The open-concept floor plan flows seamlessly into the comfortable family room, highlighted by attractive luxury vinyl flooring and tasteful décor throughout. Both the family bath and owner’s suite have been thoughtfully updated with spacious walk-in showers, stylish finishes, and additional storage options. The furnishings have been exceptionally well maintained and carefully selected, creating a warm and welcoming atmosphere throughout the home. Step outside and enjoy the covered front porch, lovely landscaping, well-designed wheelchair ramp, and a 10x12 storage barn complete with workbench and loft area for added storage. As an added bonus, the seller is willing to pay the first two months of lot rent so you can simply settle in, relax, and enjoy your new home and neighborhood. Call Rhonda or Marc today at 765-967-7466 to schedule your private showing!
For sale
$55,000
1210 S Q St Lot 49, Richmond, IN 47374
2beds
800sqft
Mobile Home, Residential, Manufactured Home
Built in 1994
-- sqft lot
$-- Zestimate®
$69/sqft
$575/mo HOA
What's special
Stylish finishesCovered front porchOpen-concept floor planGorgeous quartz-look countertopsComfortable family roomSpacious walk-in showersSpacious kitchen
- 151 days
- 68
- 9
Zillow last checked:
Listing updated:
Listed by:
Rhonda Duning,
Coldwell Banker Lingle
Source: RLMS,MLS#: 10053469
Facts & features
Interior
Bedrooms & bathrooms
- Bedrooms: 2
- Bathrooms: 2
- Full bathrooms: 2
Bedroom 1
- Description: On Suite
- Level: Main
- Area: 154
- Dimensions: 11 x 14
Bedroom 2
- Description: Lx. Plank Flooring
- Level: Main
- Area: 88
- Dimensions: 8 x 11
Bedroom 4
- Description: Walk In Shower
- Level: Main
- Area: 63
- Dimensions: 7 x 9
Bathroom 1
- Description: Walk-In Shower
- Level: Main
- Area: 98
- Dimensions: 7 x 14
Kitchen
- Description: Breakfast Bar & Island
- Level: Main
- Area: 77
- Dimensions: 7 x 11
Living room
- Description: Lx. Plank Flooring
- Level: Main
- Area: 224
- Dimensions: 14 x 16
Heating
- Natural Gas
Cooling
- Central Air
Appliances
- Included: Dishwasher, Microwave, Electric Range, Refrigerator, Washer/Dryer, Gas Water Heater
- Laundry: Washer/Dryer
Features
- Windows: Window Treatments
- Basement: None
- Has fireplace: No
Interior area
- Total structure area: 800
- Total interior livable area: 800 sqft
Property
Parking
- Parking features: Detached Carport, No Garage
- Has carport: Yes
- Has uncovered spaces: Yes
- Details: Driveway(Concrete)
Features
- Levels: One
- Patio & porch: Covered, Deck
Details
- Parcel number: ASK AGENT
- Zoning: RESIDENTIAL
Construction
Type & style
- Home type: MobileManufactured
- Architectural style: Other
- Property subtype: Mobile Home, Residential, Manufactured Home
Materials
- Vinyl Siding
- Roof: Asphalt
Condition
- Year built: 1994
Utilities & green energy
- Electric: Richmond Power & Light
- Gas: CenterPoint/Vectren
- Sewer: Public Sewer
- Water: Public
- Utilities for property: Cable Connected
Community & HOA
Community
- Subdivision: Other
HOA
- Has HOA: Yes
- HOA fee: $575 monthly
Location
- Region: Richmond
Financial & listing details
- Price per square foot: $69/sqft
- Annual tax amount: $676
- Date on market: 5/13/2026
Estimated market value
Not available
Estimated sales range
Not available
Not available
Price history
| Date | Event | Price |
|---|---|---|
| 5/13/2026 | Listed for sale | $55,000$69/sqft |
Source:  RLMS #10053469 Report a problem RLMS #10053469 Report a problem | ||
| 5/11/2026 | Listing removed | $55,000$69/sqft |
Source: RLMS #10052638 Report a problem | ||
| 1/22/2026 | Price change | $55,000-6.8%$69/sqft |
Source: RLMS #10052638 Report a problem | ||
| 1/5/2026 | Listed for sale | $59,000+47.9%$74/sqft |
Source: RLMS #10052638 Report a problem | ||
| 5/1/2023 | Listing removed | -- |
Source: RLMS #10046012 Report a problem | ||
| 4/7/2023 | Listed for sale | $39,900$50/sqft |
Source: RLMS #10046012 Report a problem | ||
Public tax history
Tax history is unavailable.
Monthly payment
Climate risks
Neighborhood: 47374
Nearby schools
Schools provided by the listing agent
- Elementary: Vaile
- Middle: Test/Dennis
- High: Richmond
Source: RLMS. This data may not be complete. We recommend contacting the local school district to confirm school assignments for this home.
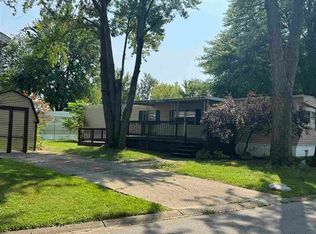

Similar homes
- $39,0002 bd1 ba980 sqft1210 S Q St Lot 60, Richmond, IN 47374For Sale
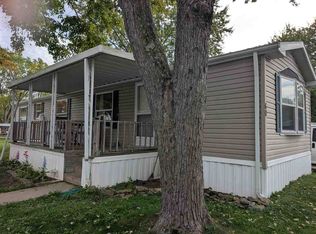 MLS ID #10054547, Debbie Busby. RLMS
 - $42,0003 bd2 ba1k sqft1210 S Q St Lot 14, Richmond, IN 47374For Sale
 MLS ID #10053650, Rhonda Duning. RLMS
 - $28,0762 bd2 ba1k sqft1210 S Q St Lot 76, Richmond, IN 47374For Sale
 MLS ID #10053818, Danielle Klein. RLMS
 - $61,0002 bd1 ba1k sqft409 NW 1st St, Richmond, IN 47374For Sale
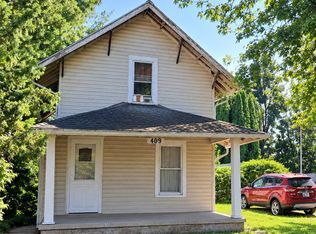 MLS ID #202636944, Mark Kelly, Berkshire Hathaway Indiana Realty. IRMLS
 - $30,0003 bd2 ba1k sqft310 N Fountain St, Connersville, IN 47331For Sale
 MLS ID #14834, Rebecca Turney-Sparks, Sacred Ground Realty. East Central Indiana AOR
 - $35,0002 bd1 ba1k sqft220 S 4th St, Cambridge City, IN 47327For Sale
 MLS ID #843033, Keri Hir, Keri Hir. NIRA as distributed by MLS GRID
