Welcome home to this beautifully maintained 2018, 3 bed, 2 bath mobile home located in the desirable Leisure Village community. This newer mobile home can also be relocated to your desired space to enjoy for years to come! From the moment you step inside, you'll love the gorgeous open concept layout, offering a bright and spacious living area perfect for everyday living and entertaining. The large primary suite features a private bath and generous closet space, while the additional bedrooms offer ample storage as well. Enjoy peace of mind with a 1 yr old roof, central air, and move in ready conditions! Relax on the covered front porch, and take advantage of the storage shed for all your tools and outdoor needs. This well cared for home offers comfort, space, and convenience in a welcoming community. Don't miss this opportunity! Call/Text Amber Irwin for a look inside today! 714-614-1306
For sale
Price cut: $2.5K (7/15)
$56,500
1210 S Q St Lot 11, Richmond, IN 47374
3beds
--sqft
Mobile Home, Residential
Built in 2018
-- sqft lot
$-- Zestimate®
$--/sqft
$-- HOA
What's special
Central airCovered front porchLarge primary suitePrivate bathGorgeous open concept layoutGenerous closet space
- 52 days |
- 194 |
- 18 |
Zillow last checked:
Listing updated:
Listed by:
Amber Irwin,
Better Homes and Gardens First Realty Group
Source: RLMS,MLS#: 10053718
Facts & features
Interior
Bedrooms & bathrooms
- Bedrooms: 3
- Bathrooms: 2
- Full bathrooms: 2
Bedroom 1
- Area: 169
- Dimensions: 13 x 13
Bedroom 2
- Area: 130
- Dimensions: 13 x 10
Bedroom 3
- Area: 130
- Dimensions: 13 x 10
Bathroom 1
- Area: 62.5
- Dimensions: 12.5 x 5
Kitchen
- Description: Open To Dining Room
- Area: 208
- Dimensions: 13 x 16
Living room
- Area: 260
- Dimensions: 13 x 20
Heating
- Electric, Forced Air
Cooling
- Central Air
Appliances
- Included: Electric Water Heater
Features
- Basement: None
- Has fireplace: No
Property
Parking
- Parking features: No Garage
Features
- Levels: One
- Patio & porch: Covered, Porch
Details
- Zoning: Res
Construction
Type & style
- Home type: MobileManufactured
- Architectural style: Other
- Property subtype: Mobile Home, Residential
Materials
- Vinyl Siding, Stick
- Roof: Asphalt,Shingle
Condition
- Year built: 2018
Utilities & green energy
- Electric: Richmond Power & Light
- Gas: CenterPoint/Vectren
- Sewer: Public Sewer
- Water: Public
- Utilities for property: Cable Connected
Community & HOA
Location
- Region: Richmond
Financial & listing details
- Annual tax amount: $583
- Date on market: 6/15/2026

Amber Irwin
(714) 614-1306
By pressing Contact Agent, you agree that the real estate professional identified above may call/text you about your search, which may involve use of automated means and pre-recorded/artificial voices. You don't need to consent as a condition of buying any property, goods, or services. Message/data rates may apply. You also agree to our Terms of Use. Zillow does not endorse any real estate professionals. We may share information about your recent and future site activity with your agent to help them understand what you're looking for in a home.
Estimated market value
Not available
Estimated sales range
Not available
Not available
Price history
| Date | Event | Price |
|---|---|---|
| 7/15/2026 | Price change | $56,500-4.2% |
Source:  RLMS #10053718 Report a problem RLMS #10053718 Report a problem | ||
| 6/15/2026 | Listed for sale | $59,000 |
Source: RLMS #10053718 Report a problem | ||
Public tax history
Tax history is unavailable.
Monthly payment
Climate risks
Neighborhood: 47374
Nearby schools
GreatSchools rating
- 6/10Vaile Elementary SchoolGrades: PK-4Distance: 1.1 mi
- 2/10Dennis Intermediate SchoolGrades: 7-8Distance: 2.1 mi
- 5/10Richmond High SchoolGrades: 9-12Distance: 1.3 mi
Schools provided by the listing agent
- Elementary: Charles
- Middle: Dennis/Test
- High: Richmond
Source: RLMS. This data may not be complete. We recommend contacting the local school district to confirm school assignments for this home.
- $39,9002 bd1 ba980 sqft1210 S Q St LOT 60, Richmond, IN 47374For Sale
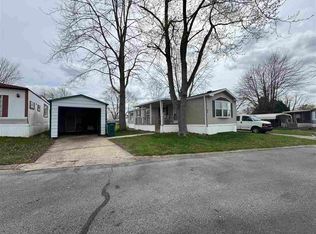
- $49,0003 bd2 ba1k sqft1210 S Q St LOT 14, Richmond, IN 47374For Sale

- $28,0762 bd2 ba1k sqft1210 S Q St LOT 76, Richmond, IN 47374For Sale

- $55,0003 bd2 ba1.1k sqft1210 S Q St LOT 94, Richmond, IN 47374For Sale

- $55,0002 bd2 ba800 sqft1210 S Q St LOT 49, Richmond, IN 47374For Sale
- $147,0002 bd2 ba1.1k sqft1210 S Q St, Richmond, IN 47374Off Market
- $118,5003 bd1 ba1.4k sqft1533 S 11th St, Richmond, IN 47374Off Market
- $133,9003 bd1 ba1.1k sqft1536 Faus Pl, Richmond, IN 47374Off Market
Similar homes
- $55,0003 bd2 ba1.1k sqft1210 S Q St Lot 94, Richmond, IN 47374For SaleMLS ID #10053978, Chandra Falcone. RLMS
- $49,0003 bd2 ba1k sqft1210 S Q St Lot 14, Richmond, IN 47374For SaleMLS ID #10053650, Rhonda Duning. RLMS
- $58,9003 bd2 ba1.1k sqft49 Court Rd, Richmond, IN 47374For Sale
 MLS ID #10053747, Tammy Savoy. RLMS
 - $55,0002 bd2 ba800 sqft1210 S Q St Lot 49, Richmond, IN 47374For Sale
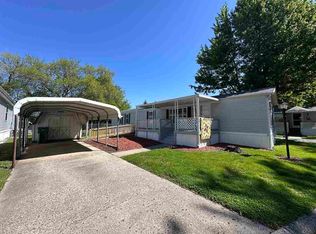 MLS ID #10053469, Rhonda Duning. RLMS
 - $49,9003 bd2 ba1.4k sqft35 Court Rd, Richmond, IN 47374For SaleMLS ID #11637168, Christine Rains, S & W Real Estate. My State MLS
- $59,9003 bd2 ba1.4k sqft115 SW 5th St, Richmond, IN 47374For SaleMLS ID #10053639, Brianna Turner. RLMS
- $61,7493 bd2 ba1.4k sqft431 Randolph St, Richmond, IN 47374For SaleMLS ID #10053378, Brian Ingle. RLMS
- $39,9003 bd1 ba1.1k sqft2010 Grand Blvd, Richmond, IN 47374For SaleMLS ID #10054090, Debbie Rudd. RLMS
- $28,5002 bd2 ba1.3k sqft109 Lincoln St, Richmond, IN 47374For SaleMLS ID #10054120, Ken Lin. RLMS
- $49,9003 bd1 ba1.2k sqft532 N 18th St, Richmond, IN 47374For SaleMLS ID #10053851, Tracie Robinson. RLMS
- $76,9003 bd2 ba1.9k sqft6 Dogwood Dr, Richmond, IN 47374For SaleMLS ID #10053843, Derek Callahan. RLMS
- $44,4004 bd1 ba1.9k sqft508 S 13th St, Richmond, IN 47374For SaleMLS ID #10050984, Brian Ingle. RLMS
- $44,9003 bd3 ba1.9k sqft305 N 17th St, Richmond, IN 47374ActiveMLS ID #22110047, Chris Price, Keller Williams Indy Metro Partners. MIBOR as distributed by MLS GRID
- $39,9002 bd1 ba980 sqft1210 S Q St Lot 60, Richmond, IN 47374For SaleMLS ID #10053163, Traci Clark. RLMS
- $75,0003 bd2 ba1.2k sqft203 W Main St, Richmond, IN 47374For SaleMLS ID #10053420, James May. RLMS
- $35,0002 bd2 ba1.1k sqft1 Cedar Court Dr, Richmond, IN 47374For SaleMLS ID #10053977, Frank Revalee. RLMS
- $52,0002 bd1 ba1.4k sqft112 NW 18th St, Richmond, IN 47374For SaleMLS ID #10053633, Alfredo Diamond. RLMS
- $79,0003 bd2 ba1.8k sqft40 Dogwood Dr, Richmond, IN 47374For SaleMLS ID #10053802, Robert Hobson. RLMS
- $69,9002 bd2 ba960 sqft31 Court Rd, Richmond, IN 47374For SaleMLS ID #10054006, Tammy Savoy. RLMS
- $47,5003 bd1 ba1.4k sqft2015 Glen Ct, Richmond, IN 47374For SaleMLS ID #10052995, Lori Rider. RLMS
