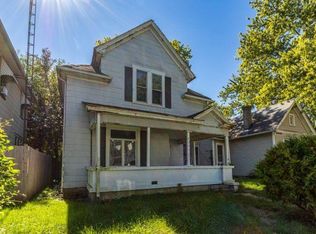
Incredible opportunity on this historic 2 story home in established neighborhood. Great access to parks, shopping, transportation and more near downtown Richmond. Private, wooded backyard oasis with fencing, off-street parking, and alley access. Home features raised ceiling, original woodwork, pocket doors, and ample Old-World charm. Great layout with Laundry Room on main level, 2 full Bathrooms, and 3 Bedrooms. Large Kitchen area with plenty of counter top and cabinet space. Fireplace on main level has built-in shelving around it. Great amount of storage space throughout. Bonus Room upstairs could serve as Home Office, Recreation Room. This is priced to sell and a must see!
Active
Price cut: $5K (10/1)
Est. $34,900
305 N 17th St, Richmond, IN 47374
3beds
1,926sqft
Residential, Single Family Residence
Built in 1960
3,484 Square Feet Lot
$-- Zestimate®
$18/sqft
$-- HOA
What's special
Ample old-world charmOff-street parkingOriginal woodworkAlley accessPocket doorsRaised ceiling
- 114 days
- 804
- 79
Zillow last checked:
Listing updated:
Listed by:
Chris Price chris@kwtips.com,
Keller Williams Indy Metro Partners
Source: MIBOR as distributed by MLS GRID,MLS#: 22110047
Facts & features
Interior
Bedrooms & bathrooms
- Bedrooms: 3
- Bathrooms: 3
- Full bathrooms: 2
- 1/2 bathrooms: 1
- Main level bathrooms: 2
- Main level bedrooms: 1
Primary bedroom
- Level: Main
- Area: 195 Square Feet
- Dimensions: 15x13
Bedroom 2
- Level: Upper
- Area: 195 Square Feet
- Dimensions: 15x13
Bedroom 3
- Level: Upper
- Area: 156 Square Feet
- Dimensions: 13x12
Bonus room
- Level: Upper
- Area: 135 Square Feet
- Dimensions: 15x9
Great room
- Level: Main
- Area: 240 Square Feet
- Dimensions: 16x15
Kitchen
- Level: Main
- Area: 180 Square Feet
- Dimensions: 15x12
Laundry
- Level: Main
- Area: 80 Square Feet
- Dimensions: 10x8
Utility room
- Features: Other
- Level: Basement
- Area: 225 Square Feet
- Dimensions: 15x15
Heating
- Radiant
Cooling
- Window Unit(s)
Appliances
- Included: Dryer, Gas Oven, Refrigerator, Washer
- Laundry: Main Level
Features
- Built-in Features, High Ceilings, Ceiling Fan(s)
- Basement: Unfinished
- Number of fireplaces: 1
- Fireplace features: Great Room
Interior area
- Total structure area: 1,926
- Total interior livable area: 1,926 sqft
- Finished area below ground: 0
Property
Parking
- Parking features: Alley Access, On Street
Features
- Levels: Two
- Stories: 2
- Patio & porch: Covered
- Fencing: Fenced,Full
- Has view: Yes
- View description: Downtown, Neighborhood, Trees/Woods
Lot
- Size: 3,484 Square Feet
- Features: Sidewalks, Mature Trees
Details
- Parcel number: 891633410615000030
- Special conditions: As Is,Corporate Owned
- Horse amenities: None
Construction
Type & style
- Home type: SingleFamily
- Architectural style: Traditional
- Property subtype: Residential, Single Family Residence
Materials
- Brick, Vinyl Siding
- Foundation: Brick/Mortar
Condition
- Fixer
- New construction: No
- Year built: 1960
Utilities & green energy
- Water: Public
- Utilities for property: Electricity Connected, Sewer Connected, Water Connected
Community & HOA
Community
- Subdivision: No Subdivision
HOA
- Has HOA: No
Location
- Region: Richmond
Financial & listing details
- Price per square foot: $18/sqft
- Tax assessed value: $64,000
- Annual tax amount: $1,100
- Date on market: 6/26/2026
- Cumulative days on market: 116 days
- Electric utility on property: Yes
Foreclosure details
Estimated market value
Not available
Estimated sales range
Not available
$1,612/mo
Price history
| Date | Event | Price |
|---|---|---|
| 10/1/2026 | Price change | $34,900-12.5%$18/sqft |
Source:  MIBOR as distributed by MLS GRID #22110047 Report a problem MIBOR as distributed by MLS GRID #22110047 Report a problem | ||
| 8/31/2026 | Price change | $39,900-11.1%$21/sqft |
Source: MIBOR as distributed by MLS GRID #22110047 Report a problem | ||
| 7/29/2026 | Price change | $44,900-10%$23/sqft |
Source: MIBOR as distributed by MLS GRID #22110047 Report a problem | ||
| 6/26/2026 | Listed for sale | $49,900-4%$26/sqft |
Source: MIBOR as distributed by MLS GRID #22110047 Report a problem | ||
| 3/3/2026 | Sold | $51,984$27/sqft |
Source: Public Record Report a problem | ||
Public tax history
| Year | Property taxes | Tax assessment |
|---|---|---|
| 2025 | $1,100 | $64,000 +16.4% |
| 2024 | -- | $55,000 +13.9% |
| 2023 | -- | $48,300 -1% |
| 2022 | -- | $48,800 +8.4% |
| 2021 | -- | $45,000 -0.4% |
| 2020 | -- | $45,200 -1.3% |
| 2019 | -- | $45,800 -3.4% |
| 2018 | -- | $47,400 +1.1% |
| 2017 | -- | $46,900 |
| 2016 | -- | $46,900 +3.1% |
| 2014 | -- | $45,500 +3.4% |
| 2013 | -- | $44,000 -1.3% |
| 2012 | -- | $44,600 +3% |
| 2011 | -- | $43,300 |
| 2010 | -- | $43,300 -3.8% |
| 2009 | -- | $45,000 -4.5% |
| 2007 | $131 | $47,100 +3.7% |
| 2006 | -- | $45,400 +52.9% |
| 2005 | -- | $29,700 |
Find assessor info on the county website
Monthly payment
Climate risks
Neighborhood: 47374
Nearby schools
Schools provided by the listing agent
- Elementary: Starr Elementary School
- High: Richmond High School
Source: MIBOR as distributed by MLS GRID. This data may not be complete. We recommend contacting the local school district to confirm school assignments for this home.
Similar homes
- $42,0003 bd1 ba1.4k sqft2015 Glen Ct, Richmond, IN 47374For Sale
 MLS ID #10054581, Alfredo Diamond. RLMS
 - $42,0003 bd2 ba2.3k sqft149 SW 15th St, Richmond, IN 47374For Sale
 MLS ID #10054441, Terry Jenkins. RLMS
 - $30,0002 bd2 ba1.3k sqft1027 S 8th St, Richmond, IN 47374Active
 MLS ID #22127455, Sonie Gill, Vylla Home. MIBOR as distributed by MLS GRID
 - $44,4004 bd1 ba1.9k sqft508 S 13th St, Richmond, IN 47374For Sale
 MLS ID #10050984, Brian Ingle. RLMS
 - $35,0002 bd1 ba1k sqft220 S 4th St, Cambridge City, IN 47327For Sale
 MLS ID #843033, Keri Hir, Keri Hir. NIRA as distributed by MLS GRID
 - $45,0003 bd1 ba1.1k sqft5436 Eaton Ave, Eaton, OH 45320For Sale
 MLS ID #971411, Brandon Williams, Red 1 Realty. DABR MLS
 - $29,0003 bd1 ba1.2k sqft102 N Pearl St, Cambridge City, IN 47327For Sale
 MLS ID #14373, Richard Tarvin, SOUTHERN CROSS. East Central Indiana AOR
 - $30,0003 bd2 ba1k sqft310 N Fountain St, Connersville, IN 47331For SaleMLS ID #14834, Rebecca Turney-Sparks, Sacred Ground Realty. East Central Indiana AOR
