VALUE-ADD OPPORTUNITY! This property offers an opportunity to bring a home back to life and create value from the ground up. In need of substantial renovation, this could make a great fix-and-flip, rental project, or addition to an investment portfolio. Bring your vision, your crew, and your plans. Property is being offered in its current condition. CALL or Text PETE / 765-993-9910 Coldwell Banker Lingle
For sale
$35,000
511 S 12th St, Richmond, IN 47374
2beds
1,216sqft
Single Family Residence, Residential
Built in 1920
6,969 Square Feet Lot
$-- Zestimate®
$29/sqft
$-- HOA
What's special
- 34 days
- 150
- 16
Zillow last checked:
Listing updated:
Listed by:
Peter Basford,
Coldwell Banker Lingle
Source: RLMS,MLS#: 10054342
Facts & features
Interior
Bedrooms & bathrooms
- Bedrooms: 2
- Bathrooms: 1
- Full bathrooms: 1
Bedroom 1
- Level: Main
- Area: 168
- Dimensions: 12 x 14
Bedroom 2
- Level: Upper
- Area: 120
- Dimensions: 10 x 12
Bathroom 1
- Level: Main
- Area: 80
- Dimensions: 8 x 10
Dining room
- Level: Main
- Area: 120
- Dimensions: 10 x 12
Living room
- Level: Main
- Area: 120
- Dimensions: 10 x 12
Features
- Basement: None
- Has fireplace: No
Interior area
- Total structure area: 1,216
- Total interior livable area: 1,216 sqft
Property
Parking
- Parking features: No Garage
Features
- Levels: Two
- Patio & porch: None
Lot
- Size: 6,969 Square Feet
Details
- Parcel number: ASK AGENT
- Zoning: RESIDENTIAL
Construction
Type & style
- Home type: SingleFamily
- Architectural style: Two Story
- Property subtype: Single Family Residence, Residential
Materials
- Vinyl Siding, Stick
- Roof: Asphalt
Condition
- Year built: 1920
Utilities & green energy
- Gas: Other
- Sewer: Public Sewer
- Water: Public
Community & HOA
Location
- Region: Richmond
Financial & listing details
- Price per square foot: $29/sqft
- Tax assessed value: $9,300
- Annual tax amount: $158
- Date on market: 9/9/2026
Estimated market value
Not available
Estimated sales range
Not available
$799/mo
Price history
| Date | Event | Price |
|---|---|---|
| 9/9/2026 | Listed for sale | $35,000+7072.1%$29/sqft |
Source:  RLMS #10054342 Report a problem RLMS #10054342 Report a problem | ||
| 3/6/2026 | Sold | $488 |
Source: Public Record Report a problem | ||
Public tax history
| Year | Property taxes | Tax assessment |
|---|---|---|
| 2025 | $158 +14.5% | $9,300 +17.7% |
| 2024 | $138 -2.8% | $7,900 +14.5% |
| 2023 | $142 +4.4% | $6,900 -2.8% |
| 2022 | $136 | $7,100 +4.4% |
| 2021 | $136 +1.5% | $6,800 |
| 2020 | $134 -77.1% | $6,800 +1.5% |
| 2019 | $586 +1% | $6,700 -77.1% |
| 2018 | $580 +259.3% | $29,300 +1% |
| 2017 | $161 +1.6% | $29,000 |
| 2016 | $159 +0.5% | $29,000 -3% |
| 2014 | $158 +8.3% | $29,900 +3.5% |
| 2013 | $146 +6.3% | $28,900 -1.4% |
| 2012 | $137 +8.2% | $29,300 +7.3% |
| 2011 | $127 +14.9% | $27,300 +5% |
| 2010 | $111 +2.2% | $26,000 |
| 2009 | $108 -44.7% | $26,000 -33.3% |
| 2007 | $196 | $39,000 +1% |
| 2006 | -- | $38,600 +19.5% |
| 2005 | -- | $32,300 |
Find assessor info on the county website
Monthly payment
Est. payment
Payment breakdown
Explore the cost of this home by adjusting the details. Changes won't be saved.Climate risks
Neighborhood: 47374
Nearby schools
Schools provided by the listing agent
- Middle: Dennis/Test
- High: Richmond
Source: RLMS. This data may not be complete. We recommend contacting the local school district to confirm school assignments for this home.
Similar homes
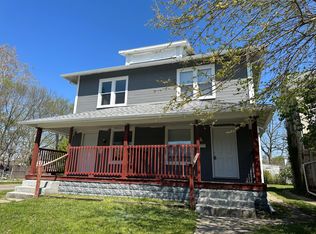
- $35,0002 bd2 ba1.3k sqft1027 S 8th St, Richmond, IN 47374Active
 MLS ID #22127455, Sonie Gill, Vylla Home. MIBOR as distributed by MLS GRID
 - $37,0003 bd1 ba1.3k sqft532 N 18th St, Richmond, IN 47374Active
 MLS ID #22127802, Tracie Robinson, @properties. MIBOR as distributed by MLS GRID
 - $39,0002 bd1 ba980 sqft1210 S Q St Lot 60, Richmond, IN 47374For Sale
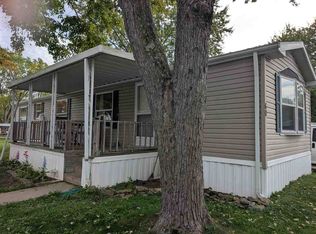 MLS ID #10054547, Debbie Busby. RLMS
 - $34,0002 bd1 ba826 sqft1207 Rice Rd, Centerville, IN 47330For Sale
 MLS ID #10054160, Michael Shelford. RLMS
 - $35,0002 bd1 ba1k sqft220 S 4th St, Cambridge City, IN 47327For Sale
 MLS ID #843033, Keri Hir, Keri Hir. NIRA as distributed by MLS GRID
 - $29,0003 bd1 ba1.2k sqft102 N Pearl St, Cambridge City, IN 47327For Sale
 MLS ID #14373, Richard Tarvin, SOUTHERN CROSS. East Central Indiana AOR
 - $30,0003 bd2 ba1k sqft310 N Fountain St, Connersville, IN 47331For SaleMLS ID #14834, Rebecca Turney-Sparks, Sacred Ground Realty. East Central Indiana AOR
