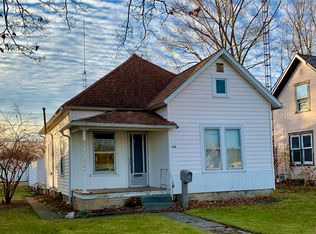
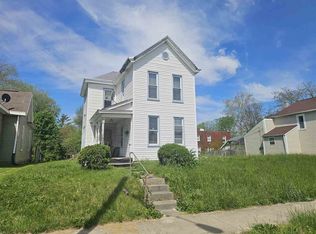
Opportunity awaits at 112 NW 18th Street in Richmond! Located in the Richmond Community School district, this 1.5-story home offers 1,452 square feet of living space with 2 bedrooms and endless potential for the right buyer. Whether you're an investor looking for your next project or a homeowner ready to build equity through renovations, this property provides a solid foundation for a complete transformation. Bring your vision and creativity to restore this home to its full potential. Conveniently situated near local amenities, schools, and shopping, this is your chance to turn a fixer-upper into something special. Don't miss this perfect rehab project with plenty of upside potential! Call the Diamond Class Care Team today for more details! 765-233-6360 *PROPERTY BEING SOLD AS IS*
For sale
$52,000
112 NW 18th St, Richmond, IN 47374
2beds
1,452sqft
Single Family Residence, Residential
Built in 1920
6,969 Square Feet Lot
$-- Zestimate®
$36/sqft
$-- HOA
What's special
- 130 days
- 100
- 7
Zillow last checked:
Listing updated:
Listed by:
Alfredo Diamond,
Better Homes and Gardens First Realty Group
Source: RLMS,MLS#: 10053633
Facts & features
Interior
Bedrooms & bathrooms
- Bedrooms: 2
- Bathrooms: 1
- Full bathrooms: 1
Rooms
- Room types: Basement
Bedroom 1
- Level: Main
- Area: 121
- Dimensions: 11 x 11
Bedroom 2
- Level: Main
- Area: 143
- Dimensions: 11 x 13
Bathroom 1
- Level: Main
Dining room
- Level: Main
- Area: 56
- Dimensions: 7 x 8
Kitchen
- Level: Main
- Area: 143
- Dimensions: 11 x 13
Living room
- Level: Main
- Area: 120
- Dimensions: 10 x 12
Heating
- Natural Gas, Forced Air
Appliances
- Included: Electric Water Heater
Features
- Basement: Partial
- Has fireplace: No
Interior area
- Total structure area: 1,452
- Total interior livable area: 1,452 sqft
Property
Parking
- Parking features: No Garage
Features
- Levels: One and One Half
- Patio & porch: Deck, Porch
- Fencing: Chain Link
Lot
- Size: 6,969 Square Feet
- Dimensions: 42 x 165
Details
- Parcel number: 891536440725.000030
- Zoning: Res
Construction
Type & style
- Home type: SingleFamily
- Architectural style: Cape Cod
- Property subtype: Single Family Residence, Residential
Materials
- Vinyl Siding, Stick
- Foundation: Crawl, Basement
- Roof: Shingle
Condition
- Year built: 1920
Utilities & green energy
- Electric: Richmond Power & Light
- Gas: CenterPoint/Vectren
- Sewer: Public Sewer
- Water: Public
Community & HOA
Location
- Region: Richmond
Financial & listing details
- Price per square foot: $36/sqft
- Tax assessed value: $82,000
- Annual tax amount: $723
- Date on market: 6/3/2026
Estimated market value
Not available
Estimated sales range
Not available
$852/mo
Price history
| Date | Event | Price |
|---|---|---|
| 6/3/2026 | Price change | $52,000+4%$36/sqft |
Source:  RLMS #10053633 Report a problem RLMS #10053633 Report a problem | ||
| 6/2/2026 | Pending sale | $50,000$34/sqft |
Source: RLMS #10053619 Report a problem | ||
| 6/2/2026 | Listed for sale | $50,000+19%$34/sqft |
Source: RLMS #10053619 Report a problem | ||
| 6/6/2025 | Listing removed | $42,000$29/sqft |
Source: RLMS #10050963 Report a problem | ||
| 5/23/2025 | Price change | $42,000-13.9%$29/sqft |
Source: RLMS #10050963 Report a problem | ||
| 5/9/2025 | Listed for sale | $48,800-18.7%$34/sqft |
Source: RLMS #10050963 Report a problem | ||
| 3/10/2025 | Listing removed | $60,000$41/sqft |
Source: RLMS #10049412 Report a problem | ||
| 9/9/2024 | Listed for sale | $60,000+0.2%$41/sqft |
Source: RLMS #10049412 Report a problem | ||
| 12/31/2015 | Listing removed | $59,900$41/sqft |
Source: Better Homes and Gardens Real Estate First Realty Group #10024225 Report a problem | ||
| 12/11/2014 | Listed for sale | $59,900$41/sqft |
Source: Better Homes and Gardens Real Estate Big Hill #10024225 Report a problem | ||
Public tax history
| Year | Property taxes | Tax assessment |
|---|---|---|
| 2025 | $709 +11.8% | $82,000 +15.7% |
| 2024 | $634 -0.8% | $70,900 +14% |
| 2023 | $639 +7.4% | $62,200 -0.8% |
| 2022 | $595 0% | $62,700 +7.2% |
| 2021 | $595 +3.2% | $58,500 |
| 2020 | $577 +3.1% | $58,500 +2.1% |
| 2019 | $559 +5.3% | $57,300 |
| 2018 | $531 -21.2% | $57,300 +4.2% |
| 2017 | $674 +43.3% | $55,000 -1.4% |
| 2016 | $471 +0.4% | $55,800 +4.9% |
| 2014 | $469 +39.2% | $53,200 +5.8% |
| 2013 | $337 +10.1% | $50,300 +1.2% |
| 2012 | $306 +17.6% | $49,700 +16.9% |
| 2011 | $260 -2.1% | $42,500 -5.3% |
| 2010 | $266 +2% | $44,900 |
| 2009 | $261 -81.3% | $44,900 -12% |
| 2007 | $1,391 | $51,000 +1.4% |
| 2006 | -- | $50,300 +26.4% |
| 2005 | -- | $39,800 |
Find assessor info on the county website
Monthly payment
Est. payment
Payment breakdown
Explore the cost of this home by adjusting the details. Changes won't be saved.Climate risks
Neighborhood: 47374
Nearby schools
Schools provided by the listing agent
- Elementary: Westview
- Middle: Dennis/Test
- High: Richmond
Source: RLMS. This data may not be complete. We recommend contacting the local school district to confirm school assignments for this home.
Similar homes
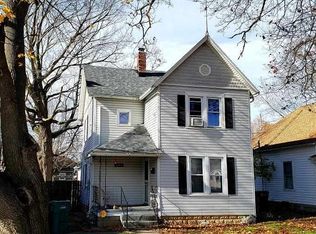
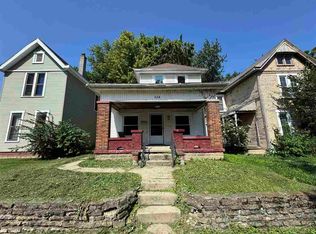
- $57,5003 bd2 ba1.5k sqft224 N 21st St, Richmond, IN 47374For Sale
 MLS ID #10054218, Peter Basford. RLMS
 - $61,7493 bd2 ba1.4k sqft431 Randolph St, Richmond, IN 47374For Sale
 MLS ID #10053378, Brian Ingle. RLMS
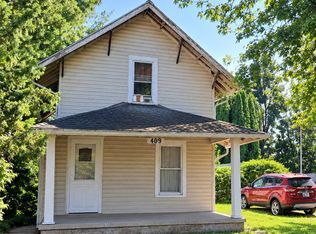
 - $61,0002 bd1 ba1k sqft409 NW 1st St, Richmond, IN 47374For Sale
 MLS ID #202636944, Mark Kelly, Berkshire Hathaway Indiana Realty. IRMLS
 - $44,4004 bd1 ba1.9k sqft508 S 13th St, Richmond, IN 47374For Sale
 MLS ID #10050984, Brian Ingle. RLMS
